
18160 Leslie Street
Rural East Gwillimbury · East Gwillimbury · ON · L9N 0M5
On market 6 days
About this property
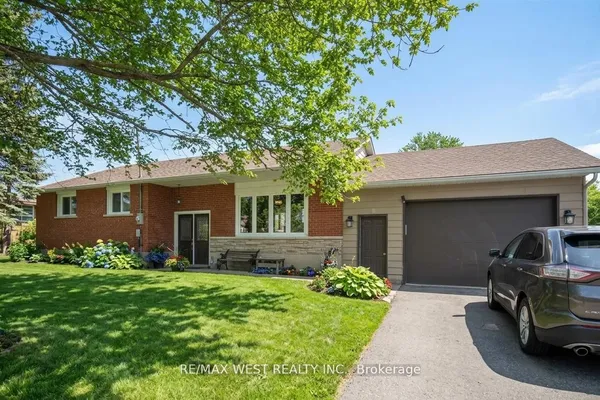
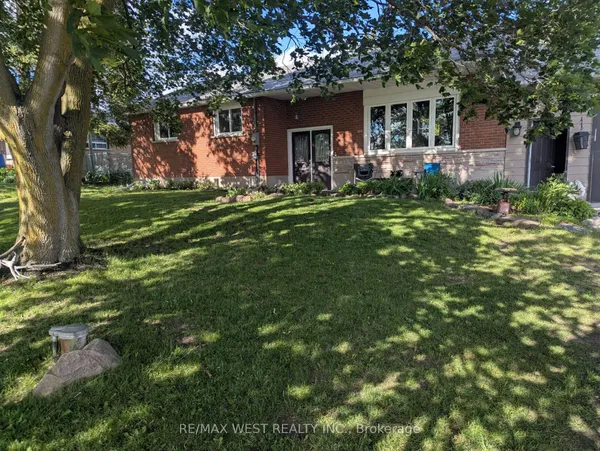
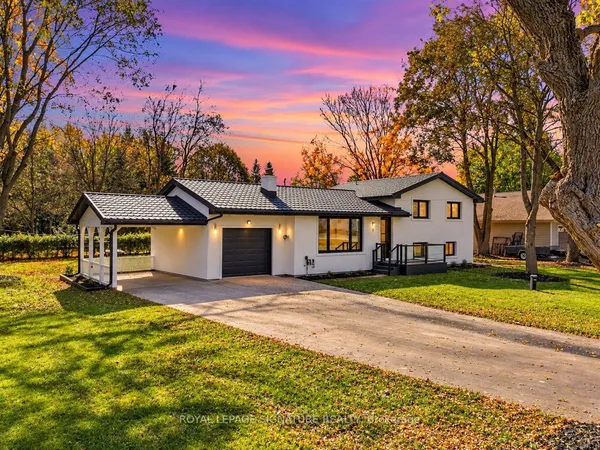
Beautifully renovated home situated on an exceptional **extra-wide and deep flat lot backing directly onto a peaceful ravine**, offer rare privacy, unobstructed views, and serene natural setting. **Opportunity to rebuild, Residential/Commercial Zoning** Featuring a **brand-new paved driveway with parking for up to 6 vehicles plus B/I garage**, this property combines modern upgrades with incredible outdoor space and future potential.The bright, newly renovated interior showcases a stylish **modern kitchen with quartz countertops, custom backsplash, and brand-new stainless steel appliances**. *new natural gas line and gas furnace*.Enjoy spacious principal rooms and **three generously sized, sun-filled bedrooms**. Walk out to the deck and take advantage of the desirable **western exposure**, perfect for enjoying afternoon sunshine, sunsets, and spectacular unobstructed ravine views.The property also features a **separate entrance to the basement**, excellent potential for an in-law suite or additional rental income, subject to applicable requirements and approvals. Ideally located just minutes from **East Gwillimbury GO Station, Hwy 404, Upper Canada Mall, shopping, restaurants, schools, parks, and everyday amenities**. A rare opportunity to enjoy a fully renovated home on a premium ravine lot with exceptional parking, privacy, and future potential. **Move in, enjoy, and make this beautiful property your own!**
Key facts
See this home in person
Free, no commitment. The agent confirms the time with you.
Open houses
No upcoming open houses.
Property details
Rooms & baths
- Kitchens
- 1
- Rooms above / below grade
- 7
- Bedrooms above / below
- 3
- Washrooms
- 1 × 4-pc
- Laundry
- Lower Level
Basement
- Basement
- Separate Entrance
Heating & cooling
- Heat
- Forced Air · Gas
Interior features
- Sump Pump
Outdoor
- Direction faces
- West
Construction
- Construction
- Aluminum Siding
- Roof
- Asphalt Shingle
- Foundation
- Concrete
Parking & garage
- Garage
- Built-In · 1
- Covered spaces
- 1
- Total
- 7
- Features
- Private
Exterior features
- Patio
Utilities
- Sewer
- Septic
- Water
- Municipal
Lot
- Width / Depth
- 66 ft · 200 ft
Taxes & fees
- Taxes
- $3,447/2026
Overview
- Property type
- Detached
- Style
- Bungalow
- Possession
- Flexible
- Cross street
- Leslie St / Greenlane
Mortgage calculator
Location
Cross street: Leslie St / Greenlane
Market Overview
East Gwillimbury
Listing data provided by the Toronto Regional Real Estate Board (TRREB).
Similar properties
The listing data is provided under copyright by the Toronto Regional Real Estate Board (TRREB). The listing data is deemed reliable but is not guaranteed accurate by TRREB. The trademarks MLS®, Multiple Listing Service® and the associated logos are owned by The Canadian Real Estate Association (CREA) and identify the quality of services provided by real estate professionals who are members of CREA.
Last updated: November 4, 2026.