
332 King Street
Mt Albert · East Gwillimbury · ON · L0G 1M0
On market 16 days
About this property
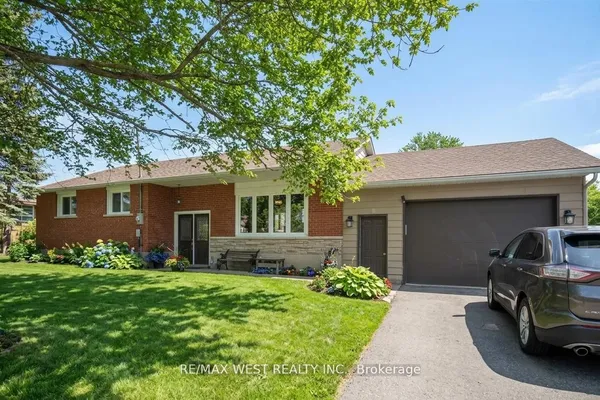
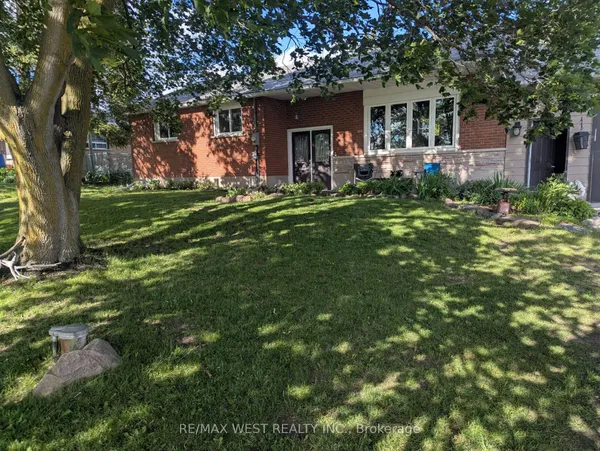
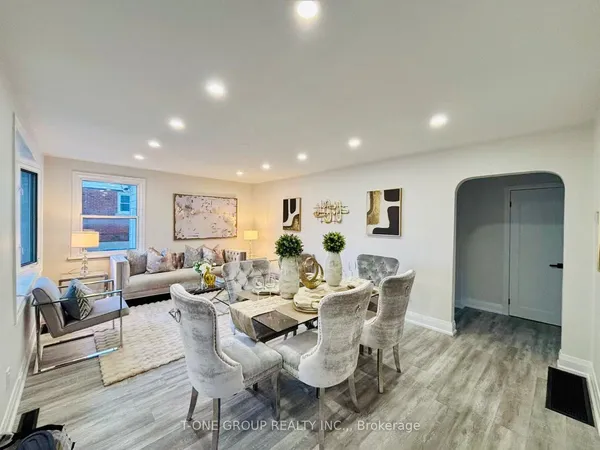
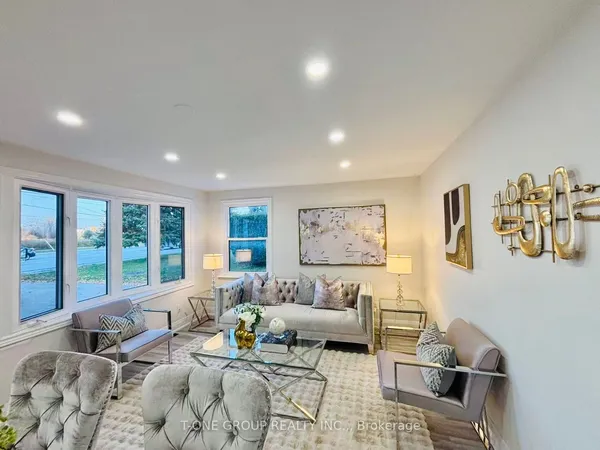
Effortless single level living meets peaceful privacy in this turnkey 3 bedroom bungalow! Nestled in a quiet Mount Albert neighbourhood directly across from a new park, this home offers the ideal layout for down sizers seeking main floor comfort without sacrificing quality. Enjoy seamless daily convenience with main floor laundry doubling as a mudroom with direct inside entry to the spacious 2 car garage. The open main level features a beautifully updated kitchen with quartz countertops, subway tile backsplash, and a functional centre island. Unwind in the bright living room or step out to relax in the backyard overlooking serene, mature green space with complete privacy and no rear neighbours. The lower level boasts a bright walk out basement with a functional kitchenette which is perfect for overnight family visits, hobbies, extra storage or income potential. Ditch the multi-story stairs and enjoy main floor convenience close to local amenities, walking trails, and transit. A rare bungalow opportunity in a charming community!
View virtual tour →Key facts
See this home in person
Free, no commitment. The agent confirms the time with you.
Open houses
No upcoming open houses.
Property details
Rooms & baths
- Kitchens
- 1
- Rooms above / below grade
- 9
- Bedrooms above / below
- 3
- Washrooms
- 1 × 4-pc · Main
- 1 × 4-pc · Main
- 1 × 2-pc · Lower
- Laundry
- Main Level
Basement
- Basement
- Finished with Walk-Out
Fireplace
- Fireplace
- Yes (2 · Natural Gas)
Heating & cooling
- Heat
- Forced Air · Gas
- A/C
- Central Air
Interior features
- Auto Garage Door Remote
- In-Law Capability
- Primary Bedroom - Main Floor
Outdoor
- Direction faces
- North
Construction
- Construction
- Vinyl Siding
- Roof
- Shingles
- Foundation
- Poured Concrete
Parking & garage
- Garage
- Attached · 2
- Covered spaces
- 2
- Total
- 6
- Features
- Private Double
Exterior features
- Backs On Green Belt
- Porch
- Privacy
Utilities
- Sewer
- Sewer
- Water
- Municipal
- Electricity
- Yes
- Gas
- Yes
- Water service
- Yes
- Sewer service
- Yes
- Cable
- Available
Lot
- Width / Depth
- 56.3 ft · 119.4 ft
Property & nearby
- Greenbelt/Conservation
- Library
- Park
- Rec./Commun.Centre
- School
- School Bus Route
Taxes & fees
- Taxes
- $5,251/2025
Included & excluded
- Inclusions
- SS fridge, stove, hood fan and B/I dishwasher, existing washer and dryer, all ELFs, window coverings and blinds, 3 bar stools, GDO and remote, basement SS fridge, microwave, stove, freezer, water softener.
Overview
- Property type
- Detached
- Style
- Bungalow
- Age
- 16-30
- Possession
- TBA · Flexible
- Cross street
- Centre St. / King
Rooms
9 rooms on 2 level s
| Type | Dimensions | Features |
|---|---|---|
| Main | ||
| Living Room | 22'5" × 10'5" | Gas FireplaceCrown Moulding |
| Kitchen | 9'3" × 10'8" | UpdatedDouble Sink |
| Breakfast | 8' × 11'5" | W/O To DeckCombined w/Kitchen |
| Primary Bedroom | 16'2" × 11'5" | 4 Pc EnsuiteWalk-In Closet(s) |
| Bedroom 2 | 8'10" × 9'7" | BroadloomCloset |
| Bedroom 3 | 8'10" × 10'3" | ClosetBroadloom |
| Laundry | 5'5" × 7'7" | Access To GarageTile Floor |
| Lower | ||
| Family Room | 24'11" × 28'5" | Gas FireplacePot Lights |
| Kitchen | 8'9" × 9'11" | Tile FloorPantry |
Mortgage calculator
Location
Cross street: Centre St. / King
Market Overview
East Gwillimbury
Listing data provided by the Toronto Regional Real Estate Board (TRREB).
Similar properties
The listing data is provided under copyright by the Toronto Regional Real Estate Board (TRREB). The listing data is deemed reliable but is not guaranteed accurate by TRREB. The trademarks MLS®, Multiple Listing Service® and the associated logos are owned by The Canadian Real Estate Association (CREA) and identify the quality of services provided by real estate professionals who are members of CREA.
Last updated: November 4, 2026.