
58 May Avenue
Sharon · East Gwillimbury · ON · L0G 1V0
On market 15 days
About this property
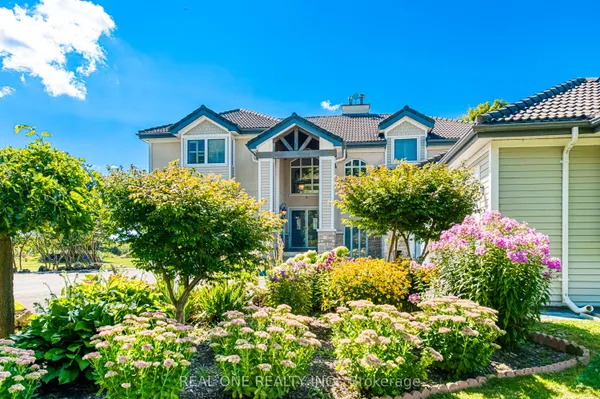
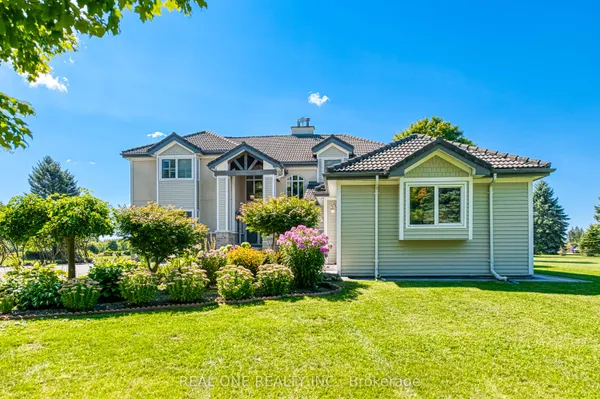
Experience Luxury Living In This Spectacular, Custom-Built 4-Car Garage Home On A Massive 75 X 200 Ft Lot! Nestled On A Quiet, Tree-Lined Street, The Exceptional Layout Offers Over 6,600 Sq Ft Of Total Living Space, 6 Exquisite Full Bathrooms With Soaring 10-Ft Main Ceilings, And A Magnificent Open-To-Above Staircase. A Grand Foyer Welcomes You Into A World Of Exquisite Finishes, Including Skylights, Hardwood Floors, Designer Chandeliers, Pot Lights, And Fireplaces.The Bright Gourmet Kitchen Is A Culinary Dream, Boasting Custom Cabinetry, Chef-Grade Professional Stainless Steel Built-In Appliances, A Large Quartz Center Island, A Separate Pantry, And A Wine Cooler. The Impressive, Sun-Filled Family Room And Breakfast Area Feature A Seamless Walk-Out To A Massive Deck, Perfect For Outdoor Entertaining with Serene Views Of Your Private Backyard Oasis.Retreat To The Opulent Primary Suite, Complete With A Massive Walk-In Closet Featuring A Custom Center Island, And A Spa-Inspired 5-Piece Ensuite With Heated Floors And A Smart Toilet. This Estate Includes 6 Fully Completed Washrooms. Every Additional Bedroom Serves As A Private Sanctuary With Its Own Modern Ensuite Bathroom And Walk-In Closet.The Walk-Up Basement Is An Entertainer's Dream, Featuring Soaring 9-Ft High Ceilings, An Oversized Recreation Room, An Elegant Wet Bar, A Home Theatre, Offering Incredible Potential And Seamless Outdoor Access With A Separate Entrance. Experience The Extraordinary 4-Car Garage With Over-Sized 8X8 Ft Doors, Providing Perfect Drive-Through Access To The Backyard For Large Vehicles And Boats. This Premium Property Also Features An Extra Long Driveway With No Sidewalk That Can Park 10 Cars. Minutes To Highway 404, The GO Station, And Premium Amenities. A True Pleasure To Show-Your Search Ends Here!
View virtual tour →Key facts
See this home in person
Free, no commitment. The agent confirms the time with you.
Open houses
Property details
Rooms & baths
- Kitchens
- 1
- Den / Family room
- Yes
- Rooms above / below grade
- 10 · 2
- Bedrooms above / below
- 4
- Washrooms
- 1 × 5-pc · Second
- 3 × 3-pc · Second
- 1 × 3-pc · Ground
- 1 × 3-pc · Lower
- Laundry
- Main Level
Basement
- Basement
- Finished, Walk-Up, Separate Entrance
Fireplace
- Fireplace
- Yes (2)
Heating & cooling
- Heat
- Forced Air · Gas
- A/C
- Central Air
Interior features
- Carpet Free
Outdoor
- Direction faces
- South
Construction
- Construction
- Brick, Stone
- Roof
- Asphalt Shingle
- Foundation
- Poured Concrete
Parking & garage
- Garage
- Attached · 4
- Covered spaces
- 4
- Total
- 14
- Features
- Private
Utilities
- Sewer
- Septic
- Water
- Municipal
Lot
- Width / Depth
- 75 ft · 200 ft
Property & nearby
- Fenced Yard
- Park
- Wooded/Treed
Included & excluded
- Inclusions
- Built-In Fridge, 6 Gas Burner, Rangehood, , Microwave, Oven, Wine Coolers, All Elfs, A/C, Gdr& Gdo,2 Fireplaces, Cvac rough in
Overview
- Property type
- Detached
- Style
- 2-Storey
- Age
- New
- Possession
- tba · Flexible
- Cross street
- Leslie/Farr
Rooms
13 rooms on 3 level s
| Type | Dimensions | Features |
|---|---|---|
| Main | ||
| Foyer | 26'5" × 22'7" | 3 Pc Bath |
| Living Room | 13'5" × 11'10" | Hardwood FloorGas Fireplace |
| Dining Room | 15'1" × 13'11" | Hardwood FloorOpen Concept |
| Kitchen | 23'9" × 16'9" | B/I AppliancesCentre Island |
| Breakfast | 27' × 16'11" | Combined w/FamilyW/O To Deck |
| Family Room | 27' × 16'11" | Hardwood FloorElectric Fireplace |
| Second | ||
| Primary Bedroom | 19'11" × 18' | Hardwood FloorWalk-In Closet(s) |
| Bedroom 2 | 16'1" × 15'8" | Hardwood FloorWalk-In Closet(s) |
| Bedroom 3 | 17'5" × 12'1" | Hardwood FloorWalk-In Closet(s) |
| Bedroom 4 | 16'4" × 13'2" | Hardwood FloorWalk-In Closet(s) |
| Basement | ||
| Great Room | 42'11" × 32'5" | Wet BarCentre Island |
| Media Room | 25'9" × 13' | |
| Game Room | 17'6" × 8'2" | |
Mortgage calculator
Location
Cross street: Leslie/Farr
Market Overview
East Gwillimbury
Listing data provided by the Toronto Regional Real Estate Board (TRREB).
Similar properties
The listing data is provided under copyright by the Toronto Regional Real Estate Board (TRREB). The listing data is deemed reliable but is not guaranteed accurate by TRREB. The trademarks MLS®, Multiple Listing Service® and the associated logos are owned by The Canadian Real Estate Association (CREA) and identify the quality of services provided by real estate professionals who are members of CREA.
Last updated: November 4, 2026.