
21455 Warden Avenue
Rural East Gwillimbury · East Gwillimbury · ON · L0G 1R0
On market 22 days
About this property
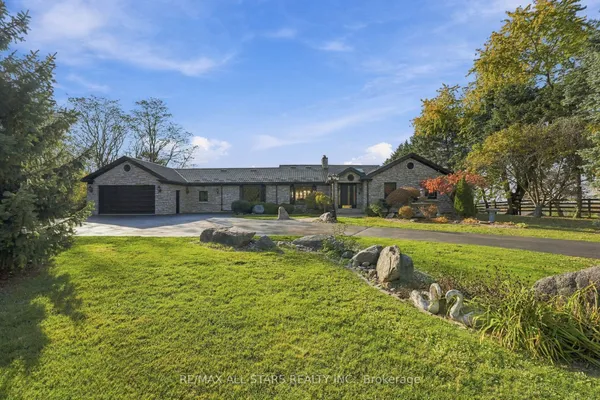
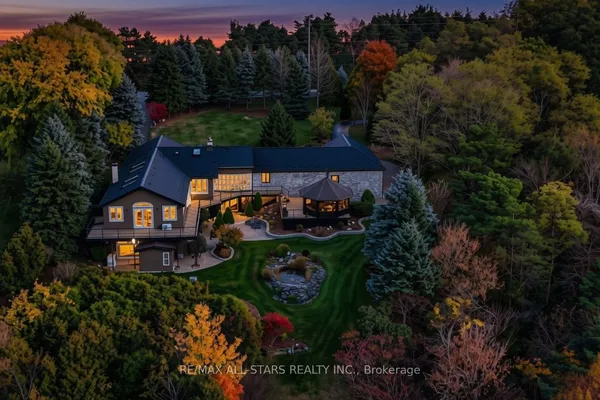
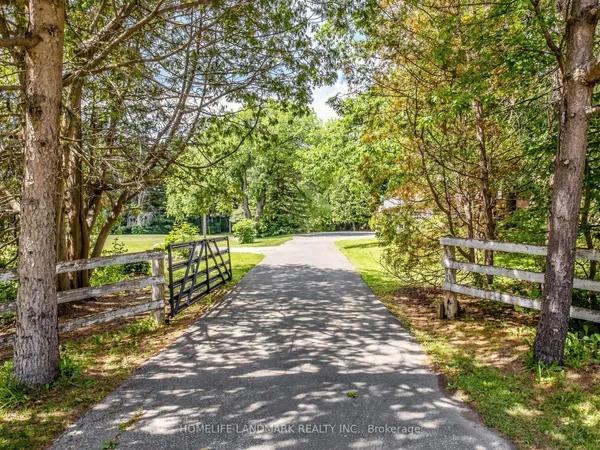
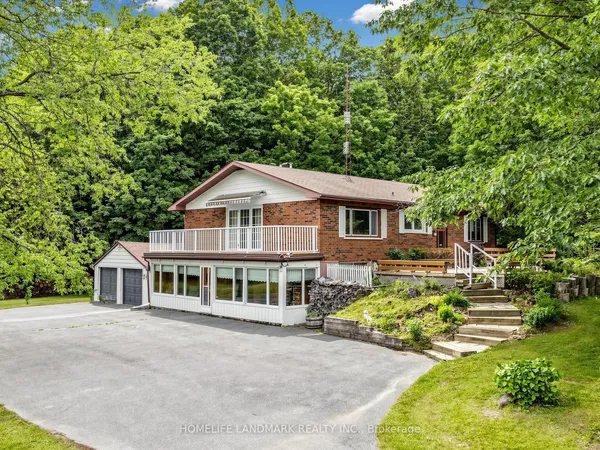
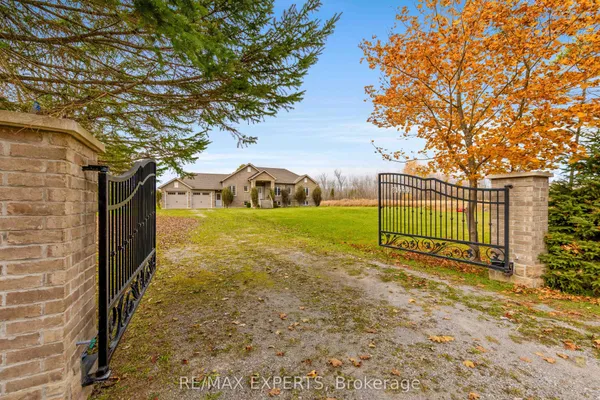
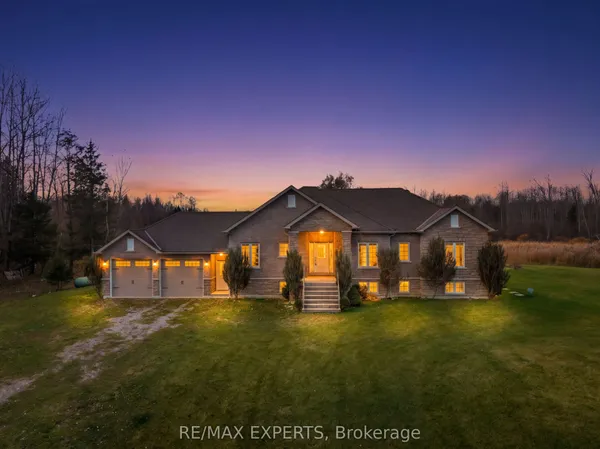
**A Private Country Haven on 22.97 Acres-Nearly 23 Acres of Natural Beauty **Welcome to 21455 Warden Avenue**, where timeless character, generous living spaces, and beautiful natural surroundings come together in rural East Gwillimbury. Set well back from the road, this custom brick home offers **exceptional privacy**, with open fields, mature trees, and cleared woodland trails creating a peaceful setting to call home. Featuring approximately **2,700 square feet above grade**, this inviting residence offers**three spacious bedrooms, three bathrooms, and a finished lower level**. Nine-foot main-floor ceilings, hardwood flooring, crown moulding, and French doors bring warmth and elegance to the interior, while large windows frame views of the surrounding landscape. The kitchen combines everyday comfort with effortless entertaining, featuring **quartz countertops, stainless steel appliances, a centre island, and a bright bay window**. The adjoining family area provides a welcoming place to gather, while the dining room's walkout to the deck connects indoor living with the beauty of the outdoors. A separate formal living room offers generous space for entertaining and quiet evenings by the fire. The **spacious main-floor primary suite** is a comfortable retreat, featuring a wood-burning fireplace, a walk-in closet, and an ensuite bathroom. Main-floor laundry with garage access adds everyday convenience. Upstairs, two generously sized bedrooms and a shared bathroom provide comfortable accommodation for family or guests. The **finished lower level** extends the living space, offering room for a recreation area, games room, or home gym. An attached garage and a **substantial detached garage/workshop with an upper level** provide valuable space for vehicles, equipment, storage, and personal hobbies. Additional out buildings further complement the property's country setting.
Key facts
See this home in person
Free, no commitment. The agent confirms the time with you.
Open houses
No upcoming open houses.
Property details
Rooms & baths
- Kitchens
- 1
- Den / Family room
- Yes
- Rooms above / below grade
- 8
- Bedrooms above / below
- 3
- Washrooms
- 1 × 2-pc · Main
- 1 × 5-pc · Main
- 1 × 3-pc · Upper
Basement
- Basement
- Finished
Fireplace
- Fireplace
- Yes
Heating & cooling
- Heat
- Forced Air · Electric
- A/C
- Central Air
Interior features
- Carpet Free
- Primary Bedroom - Main Floor
Outdoor
- Direction faces
- East
Construction
- Construction
- Brick
- Roof
- Asphalt Shingle
- Foundation
- Other
Parking & garage
- Garage
- Attached · 1
- Covered spaces
- 1
- Total
- 10
- Features
- Private
Utilities
- Sewer
- Septic
- Water
- Drilled Well
Lot
- Width / Depth
- 313.6 ft · 3316 ft
Property & nearby
- Clear View
- Lake/Pond
- Golf
- Ravine
- School
- School Bus Route
Taxes & fees
- Taxes
- $8,831/2025
Included & excluded
- Inclusions
- All existing appliance, all light fixtures, all window coverings, washer & dryer. Automatic garage door opener and remotes.
Overview
- Property type
- Detached
- Style
- Bungaloft
- Possession
- 30 Days TBA · Flexible · 2026-10-30
- Cross street
- Warden Ave / Holborn Rd
Mortgage calculator
Location
Cross street: Warden Ave / Holborn Rd
Market Overview
East Gwillimbury
Listing data provided by the Toronto Regional Real Estate Board (TRREB).
Similar properties
The listing data is provided under copyright by the Toronto Regional Real Estate Board (TRREB). The listing data is deemed reliable but is not guaranteed accurate by TRREB. The trademarks MLS®, Multiple Listing Service® and the associated logos are owned by The Canadian Real Estate Association (CREA) and identify the quality of services provided by real estate professionals who are members of CREA.
Last updated: November 4, 2026.