
2654 Doane Road
Rural East Gwillimbury · East Gwillimbury · ON · L0G 1R0
Listed yesterday
About this property
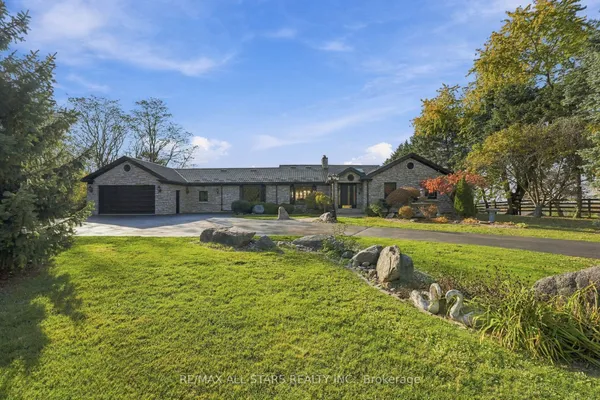
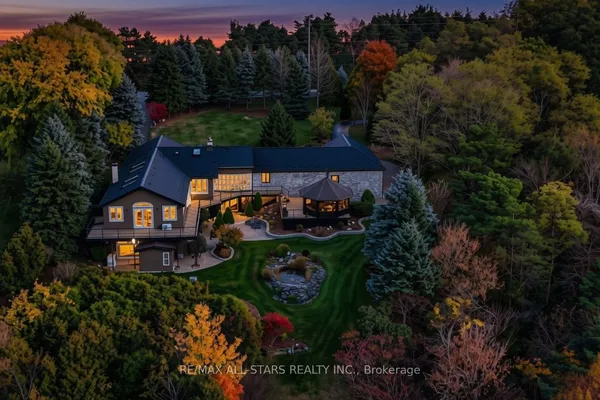
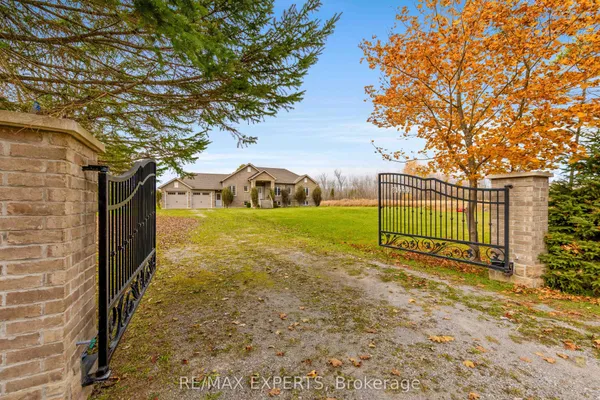
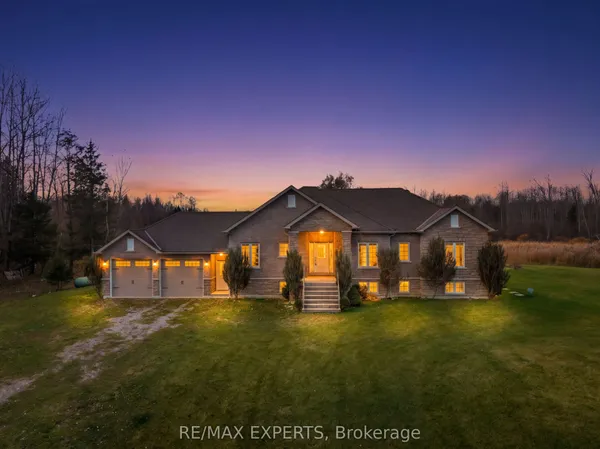
Escape the hustle and bustle with this breathtaking 10-acre hobby farm, located just minutes from Sharon Village and downtown Newmarket. Offering a perfect blend of rustic charm and functional versatility, this property is a rare find. The Home: Bricked 3+1 bedroom raised bungalow featuring 3,000 sq. ft. of total living space, a full walkout basement, and gorgeous pastoral views. New renovated two bathrooms with showers. The Outbuildings: A substantial 1,536 sq. ft. horse stable/barn and a detached 1,280 sq. ft. workshop/storage building. The Land: Nearly square 10-acre lot equipped with extended hydro service, multiple private ponds, and a paved driveway winding through the estate. Bonus Features: Dedicated horse/ATV trails, a chicken coop, a goat shed, and expansive parking accommodating over 10 vehicles. Perfect as an equestrian retreat, a weekend getaway, or an impressive event space. Turn your rural lifestyle dreams into reality!
Key facts
See this home in person
Free, no commitment. The agent confirms the time with you.
Open houses
No upcoming open houses.
Property details
Rooms & baths
- Kitchens
- 1
- Den / Family room
- Yes
- Rooms above / below grade
- 6 · 3
- Bedrooms above / below
- 3 · 1
- Washrooms
- 1 × 4-pc · Main
- 1 × 3-pc · Lower
- Laundry
- Lower Level
Basement
- Basement
- Finished, Walk-Out
Fireplace
- Fireplace
- Yes (2 · Fireplace Insert, Wood Stove)
Heating & cooling
- Heat
- Other · Oil
- A/C
- Central Air
Interior features
- Auto Garage Door Remote
- Water Heater
- In-Law Capability
Outdoor
- Direction faces
- North
Construction
- Construction
- Brick
- Roof
- Asphalt Shingle
Parking & garage
- Garage
- Attached · 2
- Covered spaces
- 2
- Total
- 12
- Features
- Private
Exterior features
- Privacy
- Private Pond
- Security Gate
- Deck
- Year Round Living
- Porch Enclosed
Utilities
- Sewer
- Septic
- Water
- Drilled Well
- Electricity
- Yes
- Gas
- No
- Cable
- Yes
Lot
- Width / Depth
- 668 ft · 657 ft
- Size
- 10.05 sqft
Taxes & fees
- Taxes
- $7,747/2026
Included & excluded
- Inclusions
- All electric light fixtures & appliances, horse stable/barn, workshop/storage building, gazebo, oil tank('25), septic tank pumped('2025), hydraulic press('25), pump('14), roof('12).
Overview
- Property type
- Detached
- Style
- Bungalow-Raised
- Possession
- 1-29 days · 2026-12-01
- Cross street
- Woodbine Ave. & Doane Rd.
Rooms
10 rooms on 2 level s
| Type | Dimensions | Features |
|---|---|---|
| Main | ||
| Living Room | 31'2" × 15'11" | W/O To DeckLarge Window |
| Dining Room | 31'2" × 15'11" | W/O To DeckLarge Window |
| Kitchen | 13'5" × 7'10" | Breakfast BarWindow |
| Primary Bedroom | 13'7" × 13'10" | Double ClosetWindow |
| Bedroom 2 | 12'10" × 9'10" | Double ClosetWindow |
| Bedroom 3 | 12'8" × 10'2" | Double ClosetWindow |
| Lower | ||
| Recreation | 30'7" × 15'8" | FireplaceW/O To Sunroom |
| Bedroom | 11'6" × 13'4" | Window |
| Game Room | 18'5" × 13'3" | Window |
| Workshop | 9'11" × 7'8" | |
Mortgage calculator
Location
Cross street: Woodbine Ave. & Doane Rd.
Market Overview
East Gwillimbury
Listing data provided by the Toronto Regional Real Estate Board (TRREB).
Similar properties
The listing data is provided under copyright by the Toronto Regional Real Estate Board (TRREB). The listing data is deemed reliable but is not guaranteed accurate by TRREB. The trademarks MLS®, Multiple Listing Service® and the associated logos are owned by The Canadian Real Estate Association (CREA) and identify the quality of services provided by real estate professionals who are members of CREA.
Last updated: November 4, 2026.