
21152 Kennedy Road
Rural East Gwillimbury · East Gwillimbury · ON · L0G 1R0
Listed just now
About this property
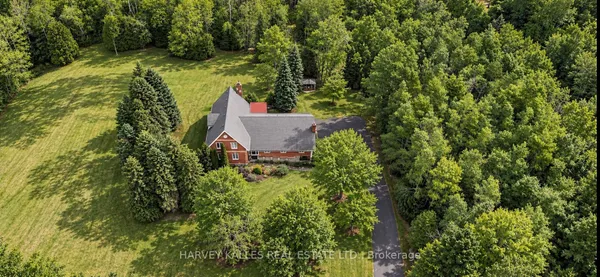
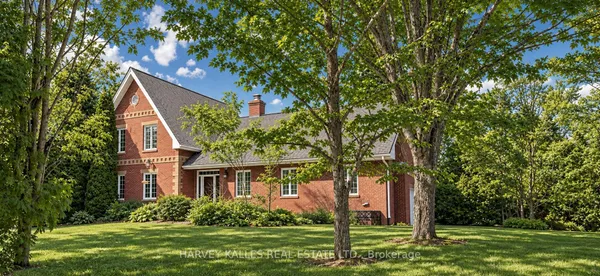
Private 50+ acre equestrian estate on Kennedy Road with 675 ft of frontage, set well back from the road. Purpose-built for horses and riders: a 16,800 sq ft indoor arena (2008) with 14 stalls, heated wash station, tack room, hayloft, storage, bathroom and its own septic; an outdoor sand ring; six paddocks with electric fencing, three with run-in sheds, water and electricity for winter heating; plus the original 4-stall barn (1990) with water, hydro and a chicken coop. Over a kilometre of private riding trails wind through the property. The energy-efficient Geohome offers a main-floor primary bedroom, two bedrooms and a full bath upstairs, and a finished walk-out lower level overlooking the land. Inground saltwater pool (2006). Arena includes 100-amp panel, lockers and separate laundry room. Property may qualify for the Managed Forest Tax Incentive Program; buyer to verify
View virtual tour →Key facts
See this home in person
Free, no commitment. The agent confirms the time with you.
Open houses
No upcoming open houses.
Property details
Rooms & baths
- Kitchens
- 1
- Den / Family room
- Yes
- Rooms above / below grade
- 9 · 2
- Bedrooms above / below
- 3 · 3
- Washrooms
- 1 × 3-pc · Main
- 1 × 4-pc · Second
- 1 × 3-pc · Basement
Basement
- Basement
- Finished with Walk-Out
Fireplace
- Fireplace
- Yes (Wood Stove)
Heating & cooling
- Heat
- Forced Air · Electric
- A/C
- Central Air
Interior features
- Primary Bedroom - Main Floor
- Storage
Outdoor
- Direction faces
- West
- Pool
- Inground, Salt
Construction
- Construction
- Stucco (Plaster)
- Roof
- Shingles
Parking & garage
- Garage
- Attached · 2
- Covered spaces
- 2
- Total
- 22
Exterior features
- Deck
- Landscaped
- Privacy
- Year Round Living
Utilities
- Sewer
- Septic
- Water
- Well
Lot
- Width / Depth
- 674.7 ft · 3270.1 ft
- Size
- 50.596 sqft
Property & nearby
- Golf
- Hospital
- Rec./Commun.Centre
- School
Taxes & fees
- Taxes
- $9,546/2026
Included & excluded
- Inclusions
- All existing appliances (AS-IS). Inground saltwater pool & All related equipment AS-IS (2006)
Overview
- Property type
- Detached
- Style
- 2-Storey
- Possession
- Flexible
- Cross street
- Kennedy Road & Queensville Sideroad East
Rooms
11 rooms on 3 level s
| Type | Dimensions | Features |
|---|---|---|
| Main | ||
| Kitchen | 19'2" × 18'1" | |
| Living Room | 44'2" × 26' | Combined w/Dining |
| Dining Room | 44'2" × 26' | Combined w/Living |
| Primary Bedroom | 21' × 16' | |
| Second | ||
| Bedroom 2 | 18'11" × 16'11" | |
| Bedroom 3 | 21'7" × 19'9" | |
| Basement | ||
| Bedroom 4 | 16'2" × 15' | |
| Bedroom 5 | 16'10" × 14'1" | |
| Office | 20' × 17'8" | |
| Family Room | 25'9" × 16'5" | |
| Utility Room | 13'9" × 8'8" | |
Mortgage calculator
Location
Cross street: Kennedy Road & Queensville Sideroad East
Market Overview
East Gwillimbury
Listing data provided by the Toronto Regional Real Estate Board (TRREB).
Similar properties
The listing data is provided under copyright by the Toronto Regional Real Estate Board (TRREB). The listing data is deemed reliable but is not guaranteed accurate by TRREB. The trademarks MLS®, Multiple Listing Service® and the associated logos are owned by The Canadian Real Estate Association (CREA) and identify the quality of services provided by real estate professionals who are members of CREA.
Last updated: November 4, 2026.