
4 Douglas Crescent
Leaside · Toronto C11 · ON · M4W 2E7
On market 33 days
About this property
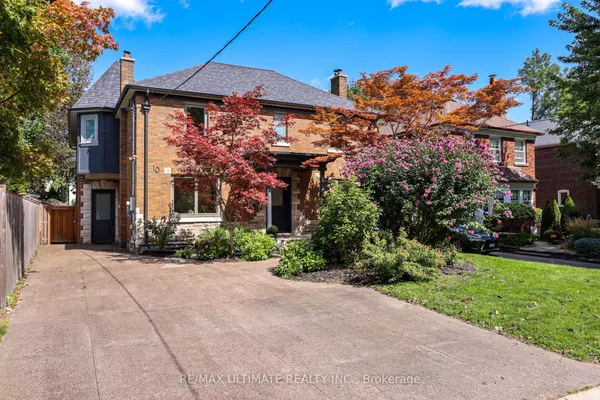
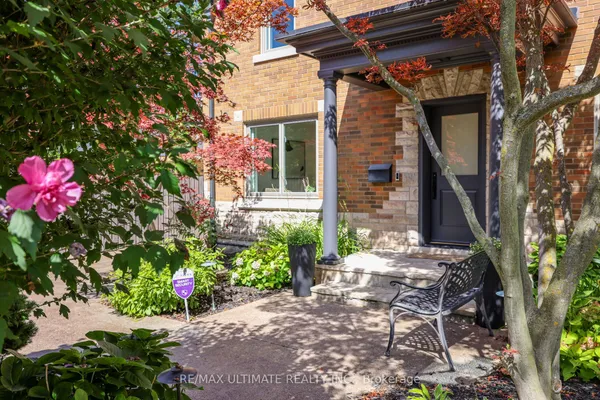
You don't want to miss this one! Welcome to 4 Douglas Crescent, a truly exceptional architectural home on the edge of North Rosedale, offering 4+1 bedrooms, 5 bathrooms, and a remarkable blend of luxury, innovation, and functionality. Featuring hickory wide-plank flooring, heated marble floors, 9 skylights, custom lighting, Control4 automation, smart glass windows, extensive security, and 50+ surround-sound speakers, every detail has been thoughtfully designed. The backyard is pre-wired and pre-plumbed for a BBQ, hot tub, fire and water features, while the impressive garage offers a 6,000-lb. car lift, heated floors, EV charger, car-wash setup, and heated driveway with parking for four. A rare turnkey opportunity in one of Toronto's most exclusive neighborhoods.
Key facts
See this home in person
Free, no commitment. The agent confirms the time with you.
Open houses
No upcoming open houses.
Property details
Rooms & baths
- Bedrooms above / below
- 4 · 1
Basement
- Basement
- Finished with Walk-Out
Parking & garage
- Total
- 4
Lot
- Width / Depth
- 44.7 ft
Taxes & fees
- Taxes
- $15,783/yr
Overview
- Property type
- Detached
- Style
- 2-Storey
Rooms
10 rooms on 3 level s
| Type | Dimensions | Features |
|---|---|---|
| Main | ||
| Living Room | 17'2" × 16'3" | W/O To GardenHardwood Floor |
| Dining Room | 10'9" × 16'8" | Hardwood FloorB/I Bar |
| Kitchen | 11'9" × 14'3" | Hardwood FloorQuartz Counter |
| Second | ||
| Primary Bedroom | 18'3" × 15'9" | Window Floor to Ceiling6 Pc Ensuite |
| Bedroom 2 | 11'3" × 10'1" | Large WindowHardwood Floor |
| Bedroom 3 | 11'3" × 9'3" | Large WindowB/I Closet |
| Bedroom 4 | 11'7" × 10'6" | Large WindowB/I Closet |
| Lower | ||
| Family Room | 23' × 37'5" | W/O To GardenWet Bar |
| Media Room | 10'10" × 19'6" | Hardwood FloorBuilt-in Speakers |
| Bedroom 5 | 12'3" × 11'5" | Hardwood FloorAbove Grade Window |
Mortgage calculator
Location
Market Overview
Toronto C11
Listing data provided by the Toronto Regional Real Estate Board (TRREB).
Similar properties
The listing data is provided under copyright by the Toronto Regional Real Estate Board (TRREB). The listing data is deemed reliable but is not guaranteed accurate by TRREB. The trademarks MLS®, Multiple Listing Service® and the associated logos are owned by The Canadian Real Estate Association (CREA) and identify the quality of services provided by real estate professionals who are members of CREA.
Last updated: November 4, 2026.