
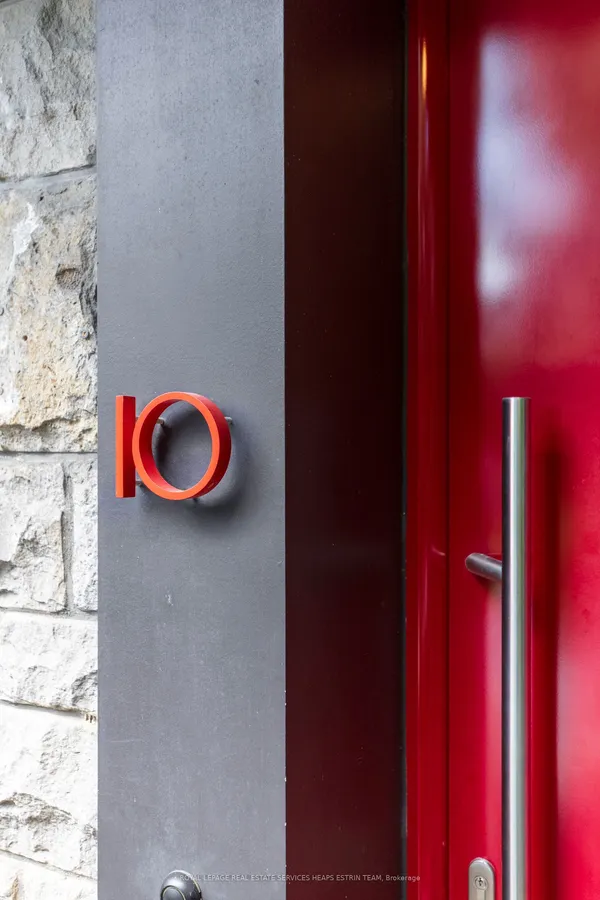
10 Field Avenue
Leaside · Toronto C11 · ON · M4G 1Y6
On market 13 days
About this property
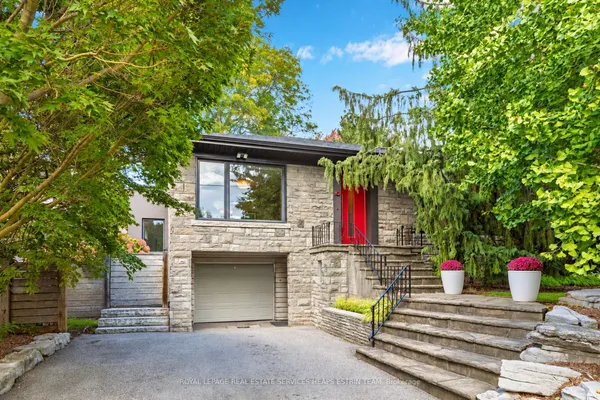
Welcome to 10 Field Ave. Primely located in the heart of South Leaside this rare offering is steps to Bessborough P.S & St. Anselm's. Completely renovated this unique property is a perfect forever family home. Offering over 5000 sf of living space! The main floor family room is a perfect place to host large gatherings, being over 400 sf of open-concept living with a walk-out to a secluded garden, pool & hot tub. The kitchen was renovated in 2020 and is truly a Chef's kitchen featuring: Subzero 36" fridge & 36" freezer, Wolf 48" 6-burner gas stove with a double oven and BBQ + a Professional line Wolf 48" exhaust, Miele coffee machine, steam oven, wine fridge & additional beverage fridge. Wall-to-wall pantry and tons of storage. A classic center hall layout with a formal Dining & Living room. (could be main floor office). The Primary suite is very spacious with a gas fireplace, "his and hers" ensuites (new 2026) & 2 walk-in closets. The bedrooms are generously sized. 2nd floor laundry room. Kids can kick off their shoes in the mudroom & head downstairs to the rec. room. The 5th bedroom is ideal for a live-in Nanny or could be a great gym. This home has TONS of storage & great parking! A sunny turnkey home on a premium double lot that pies to 53 ft.!
Key facts
See this home in person
Free, no commitment. The agent confirms the time with you.
Open houses
No upcoming open houses.
Property details
Rooms & baths
- Kitchens
- 1
- Den / Family room
- Yes
- Rooms above / below grade
- 10 · 5
- Bedrooms above / below
- 4 · 1
- Washrooms
- 1 × 2-pc · Main
- 1 × 6-pc · Second
- 1 × 3-pc · Second
- 1 × 3-pc · Second
- 1 × 3-pc · Basement
- Laundry
- Upper Level
Basement
- Basement
- Finished
Fireplace
- Fireplace
- Yes (3)
Heating & cooling
- Heat
- Forced Air · Gas
- A/C
- Central Air
Finishes & appliances
- Security
- Carbon Monoxide Detectors, Security System, Smoke Detector, Other
- Central vacuum
- Yes
Interior features
- Bar Fridge
- Built-In Oven
- Central Vacuum
- In-Law Capability
- Sump Pump
- Water Purifier
- Water Heater Owned
Outdoor
- Direction faces
- North
- Pool
- Salt
Construction
- Construction
- Brick
- Roof
- Asphalt Shingle, Membrane
- Foundation
- Block
Parking & garage
- Total
- 3
- Features
- Private
Utilities
- Sewer
- Sewer
- Water
- Municipal
Lot
- Width / Depth
- 42.5 ft · 130.8 ft
Property & nearby
- Fenced Yard
- Hospital
- Library
- Park
- Public Transit
- School
Taxes & fees
- Taxes
- $19,682/2026
Overview
- Property type
- Detached
- Style
- 2-Storey
- Possession
- Flexible · 2026-11-30
- Cross street
- Hanna and Mcrae
Rooms
18 rooms on 3 level s
| Type | Dimensions | Features |
|---|---|---|
| Main | ||
| Foyer | 21'10" × 6'9" | Tile FloorPot Lights |
| Living Room | 13'1" × 10'10" | Hardwood FloorFormal Rm |
| Dining Room | 18' × 11'2" | Hardwood FloorFormal Rm |
| Kitchen | 24'7" × 12'4" | RenovatedCentre Island |
| Breakfast | 16'3" × 12' | Tile FloorCathedral Ceiling(s) |
| Family Room | 21'10" × 21'5" | Hardwood FloorFireplace |
| Mud Room | 10'5" × 8'6" | Side DoorTile Floor |
| Second | ||
| Primary Bedroom | 17'8" × 16'7" | Hardwood FloorFireplace |
| Bedroom 2 | 21'4" × 11'2" | Hardwood FloorB/I Closet |
| Bedroom 3 | 13'2" × 11'6" | Hardwood FloorCloset |
| Bedroom 4 | 11'7" × 11'2" | Hardwood FloorCloset |
| Laundry | 7'3" × 6'8" | Tile FloorSeparate Room |
| Basement | ||
| Recreation | 23'4" × 20' | BroadloomFireplace |
| Bedroom 5 | 22'7" × 10'1" | BroadloomPot Lights |
| Utility Room | 20'5" × 10'11" | Concrete FloorAbove Grade Window |
| Workshop | 19'6" × 11'2" | Concrete FloorPartly Finished |
| Other | 7' × 6'7" | Tile FloorSump Pump |
| Other | 11'8" × 3'10" | Concrete FloorPartly Finished |
Mortgage calculator
Location
Cross street: Hanna and Mcrae
Market Overview
Toronto C11
Listing data provided by the Toronto Regional Real Estate Board (TRREB).
Similar properties
The listing data is provided under copyright by the Toronto Regional Real Estate Board (TRREB). The listing data is deemed reliable but is not guaranteed accurate by TRREB. The trademarks MLS®, Multiple Listing Service® and the associated logos are owned by The Canadian Real Estate Association (CREA) and identify the quality of services provided by real estate professionals who are members of CREA.
Last updated: November 4, 2026.