
35 Bessborough Drive
Leaside · Toronto C11 · ON · M4G 3H6
On market 22 days
About this property
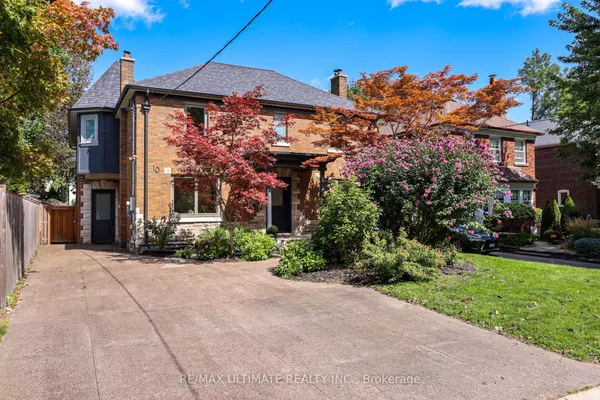
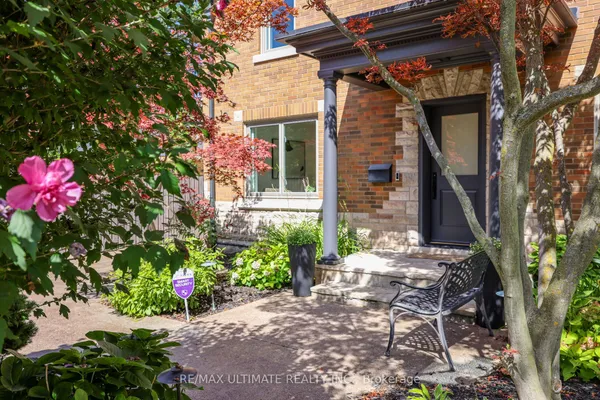
A rare offering on Bessborough in the heart of Leaside: a beautifully renovated 3-bedroom 3-bathroom home home paired with a brand-new, exceptionally finished 2+1 bedroom 2 bathroom garden residence, creating a remarkable 5+1 bedroom living opportunity at almost 3000 square feet across two distinct homes.The main house has been extensively renovated with a warm, elevated finish throughout. The main floor features hardwood flooring, a wood-burning fireplace, a Cameo kitchen with Statuario marble backsplash and Caesarstone quartz countertops, built-in wine fridge, and a convenient office area just off the kitchen. Upstairs, three bedrooms include a vaulted-ceiling primary retreat with heated ensuite floors, while the finished lower level adds valuable living space with a steam shower, heated floors, gym area. New windows, central air, a cedar deck, updated driveway and landscaped outdoor space complete the home.Far beyond a traditional garden suite, the newly built rear residence has been designed and finished to the standard of a luxury home in its own right. Offering two bedrooms plus a flexible office, nursery or sitting area, it features a custom Irpinia kitchen and millwork, Miele appliances, marble backsplash, Caesarstone quartz countertops and seating for six at the island/peninsula. Radiant in-floor heating runs throughout both levels, while the primary suite includes a walk-in closet, grasscloth feature wall and spa-inspired ensuite with soaker tub and separate water closet. Second-floor laundry, air conditioning and a private interlock walkway complete the space.Ideal for multigenerational living,extended family, guests, passive income or those looking for exceptional flexibility, this is a unique opportunity to enjoy two beautifully finished residences on one of Leaside's most sought-after streets.
Key facts
See this home in person
Free, no commitment. The agent confirms the time with you.
Open houses
No upcoming open houses.
Property details
Rooms & baths
- Kitchens
- 2
- Rooms above / below grade
- 14
- Bedrooms above / below
- 5
- Washrooms
- 1 × 4-pc · Upper
- 1 × 3-pc · Upper
- 1 × 3-pc · Lower
- 1 × 3-pc · Main
- 1 × 5-pc · Upper
- Laundry
- Lower Level
Basement
- Basement
- Finished
Fireplace
- Fireplace
- Yes (1 · Wood)
Heating & cooling
- Heat
- Forced Air · Gas
- A/C
- Central Air
Interior features
- Built-In Oven
- Countertop Range
- Floor Drain
- Water Heater
Outdoor
- Direction faces
- East
Construction
- Construction
- Brick
- Roof
- Asphalt Shingle
- Foundation
- Concrete
Parking & garage
- Total
- 2
- Features
- Private
Exterior features
- Landscaped
- Privacy
Utilities
- Sewer
- Sewer
- Water
- Municipal
Lot
- Width / Depth
- 30 ft · 125 ft
Property & nearby
- Hospital
- Library
- Park
- Place Of Worship
- Public Transit
- School
Taxes & fees
- Taxes
- $12,377/2026
Included & excluded
- Inclusions
- Main House: fridge, built in oven, cooktop, dishwasher, built in microwave, built in wine fridge x2 (kitchen and basement), washer and dryer, home gym training rack, basement gym speakers, all window coverings, all light fixtures. Garden Suite: built in Miele fridge, Miele 6 burner range, Miele built in dishwasher, built in wine fridge, washer & dryer, all electric light fixtures.
- Exclusions
- TV and bracket in living room, TV, bracket and sound bar in master bedroom, small tv and bracket in the upstairs bedroom in the main house, basement TV and bracket, stereo and stand, free weights and weight stand in gym.
Overview
- Property type
- Detached
- Style
- 2-Storey
- Possession
- FLEXIBLE · Flexible
- Cross street
- BAYVIEW AVE & MOORE DRIVE
Rooms
17 rooms on 3 level s
| Type | Dimensions | Features |
|---|---|---|
| Main | ||
| Living Room | 16'4" × 16'11" | Hardwood FloorFireplace |
| Dining Room | 9'10" × 14'11" | Hardwood FloorW/O To Deck |
| Kitchen | 9'7" × 19'2" | Hardwood FloorStainless Steel Appl |
| Office | 9'7" × 19'2" | Hardwood FloorB/I Desk |
| Kitchen | 9'5" × 15'7" | Quartz CounterBacksplash |
| Living Room | 11'5" × 12'3" | Hardwood FloorPot Lights |
| Second | ||
| Primary Bedroom | 11'7" × 11'10" | Vaulted Ceiling(s)3 Pc Ensuite |
| Bathroom | 7'4" × 7' | Heated FloorWindow |
| Bedroom 2 | 10'7" × 8'4" | BroadloomCloset |
| Bedroom 3 | 8'5" × 12'7" | BroadloomCloset |
| Primary Bedroom | 11'9" × 16'9" | Walk-In Closet(s)Hardwood Floor |
| Bathroom | 8'7" × 14' | Separate ShowerSoaking Tub |
| Bedroom 2 | 9'2" × 11'3" | Hardwood FloorPot Lights |
| Den | 14'5" × 6'11" | Hardwood FloorWindow |
| Basement | ||
| Recreation | 19'1" × 11'9" | Window |
| Utility Room | 11'10" × 17'7" | Concrete FloorWalk-In Closet(s) |
| Bathroom | 8'1" × 9'3" | Tile FloorHeated Floor |
Mortgage calculator
Location
Cross street: BAYVIEW AVE & MOORE DRIVE
Market Overview
Toronto C11
Listing data provided by the Toronto Regional Real Estate Board (TRREB).
Similar properties
The listing data is provided under copyright by the Toronto Regional Real Estate Board (TRREB). The listing data is deemed reliable but is not guaranteed accurate by TRREB. The trademarks MLS®, Multiple Listing Service® and the associated logos are owned by The Canadian Real Estate Association (CREA) and identify the quality of services provided by real estate professionals who are members of CREA.
Last updated: November 4, 2026.