
38 Killdeer Crescent
Leaside · Toronto C11 · ON · M4G 2W8
On market 40 days
About this property
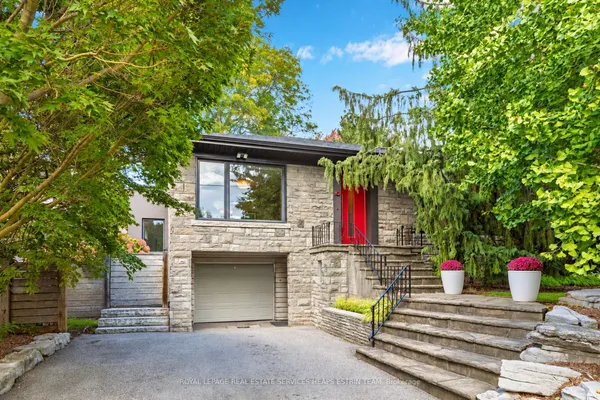
Tucked away on one of North Leaside's most coveted streets, this exceptional ravine property offers a rare sense of space, privacy, and possibility. While its street frontage is understated, the pie-shaped lot widens almost immediately from the street, unfolding into an extraordinary park-like setting surrounded by mature greenery and overlooking the ravine.The existing detached bungalow offers over 2,000 square feet above grade, with generous principal rooms, three bedrooms, and expansive views across the property. A family room, with incredible vaulted ceiling, and primary bedroom overlooking the ravine make the natural setting an integral part of everyday life. The recently renovated lower level, fully above grade at the rear of the home with multiple walk-outs, adds remarkable flexibility with additional living, working, and guest space. For those drawn to the ease and scale of bungalow living, the home presents an increasingly rare opportunity to enjoy a substantial footprint in one of Toronto's most established neighbourhoods. For others, the nearly 300-foot-deep lot offers an extraordinary canvas upon which to create a one-of-a-kind custom residence in a truly special setting. Moments from Serena Gundy and Sunnybrook Parks, excellent schools, and the amenities of Leaside, this is a unique opportunity where exceptional land, ravine privacy, and long-term potential come together.
Key facts
See this home in person
Free, no commitment. The agent confirms the time with you.
Open houses
No upcoming open houses.
Property details
Rooms & baths
- Bedrooms above / below
- 3 · 1
Basement
- Basement
- Finished with Walk-Out, Separate Entrance, Full
Parking & garage
- Total
- 6
Lot
- Width / Depth
- 34.5 ft
Taxes & fees
- Taxes
- $15,354/yr
Overview
- Property type
- Detached
- Style
- Bungalow
Mortgage calculator
Location
Market Overview
Toronto C11
Listing data provided by the Toronto Regional Real Estate Board (TRREB).
Similar properties

The listing data is provided under copyright by the Toronto Regional Real Estate Board (TRREB). The listing data is deemed reliable but is not guaranteed accurate by TRREB. The trademarks MLS®, Multiple Listing Service® and the associated logos are owned by The Canadian Real Estate Association (CREA) and identify the quality of services provided by real estate professionals who are members of CREA.
Last updated: November 4, 2026.