
Lot 19 Ayrshire Avenue
London South · ON · N6P 0J5
Listed just now
About this property
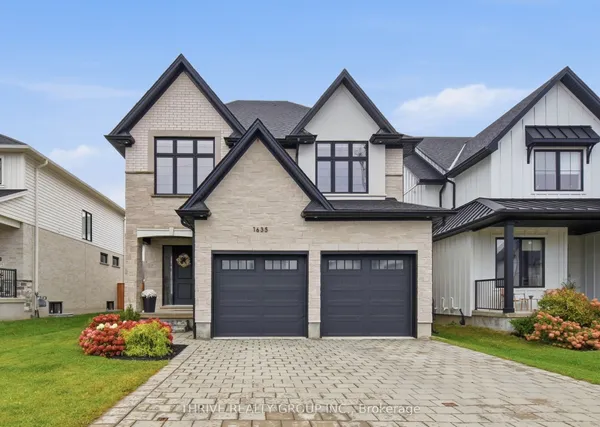
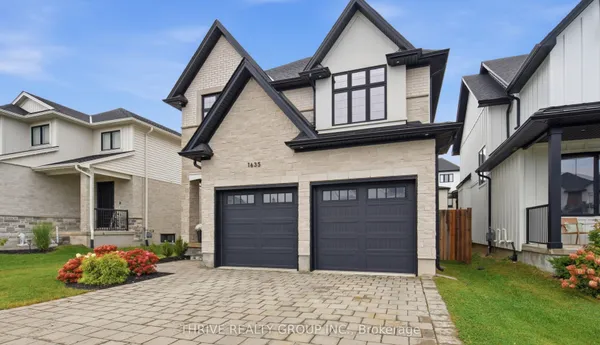
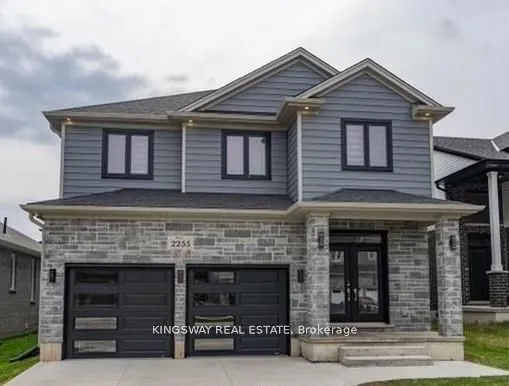
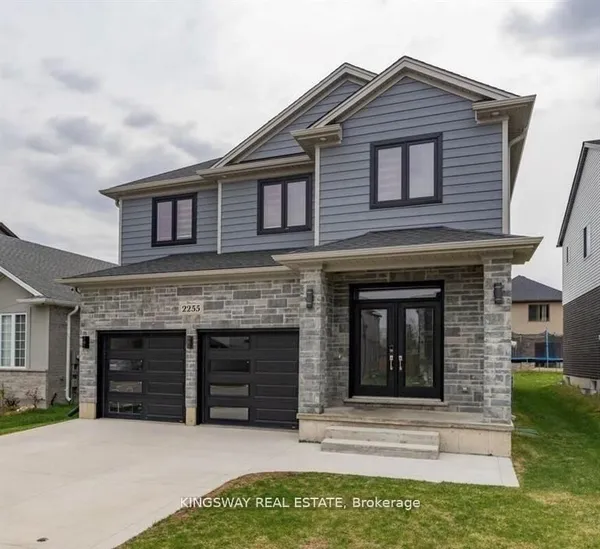
This thoughtfully designed two-story home offers 1,836 square feet of well-planned living space, featuring an open-concept main floor. The large great room seamlessly flows into a cozy dinette and a modern kitchen complete with a center island and ample cabinetry. A powder room, mud room, and access to the attached 2-car garage add functionality and convenience to the layout. The upper floor offers versatility with 4 bedrooms or the option to make it 3 bedrooms and have a large primary suite getaway that spans the entire back of the home. Find an additional 2 full bathrooms, including a spacious 4-piece en-suite off the primary suite. Other designs and lots available, contact to learn more! TO BE BUILT!!!!!!!
Key facts
See this home in person
Free, no commitment. The agent confirms the time with you.
Open houses
No upcoming open houses.
Property details
Rooms & baths
- Kitchens
- 1
- Rooms above / below grade
- 11
- Bedrooms above / below
- 4
- Washrooms
- 1 × 2-pc · Main
- 1 × 4-pc · Second
- 1 × 5-pc · Second
Basement
- Basement
- Unfinished
Heating & cooling
- Heat
- Forced Air · Gas
- A/C
- Central Air
Interior features
- In-Law Capability
- Rough-In Bath
- Sump Pump
Outdoor
- Direction faces
- East
Construction
- Construction
- Brick, Vinyl Siding
- Roof
- Asphalt Shingle
- Foundation
- Poured Concrete
Parking & garage
- Garage
- Attached · 2
- Covered spaces
- 2
- Total
- 6
- Features
- Available, Private Double
Utilities
- Sewer
- Sewer
- Water
- Municipal
Lot
- Width / Depth
- 36.1 ft · 111.6 ft
Overview
- Property type
- Detached
- Style
- 2-Storey
- Age
- New
- Possession
- 4-6 months from firm deal · Flexible
- Cross street
- Hayward Dr
Mortgage calculator
Location
Cross street: Hayward Dr
Market Overview
London South
Listing data provided by the Toronto Regional Real Estate Board (TRREB).
Similar properties
The listing data is provided under copyright by the Toronto Regional Real Estate Board (TRREB). The listing data is deemed reliable but is not guaranteed accurate by TRREB. The trademarks MLS®, Multiple Listing Service® and the associated logos are owned by The Canadian Real Estate Association (CREA) and identify the quality of services provided by real estate professionals who are members of CREA.
Last updated: November 4, 2026.