
3119 White Oak Road
London South · ON · N6E 1L7
Listed yesterday
About this property
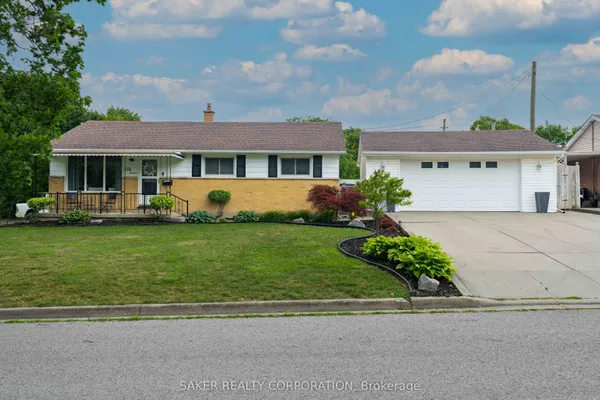
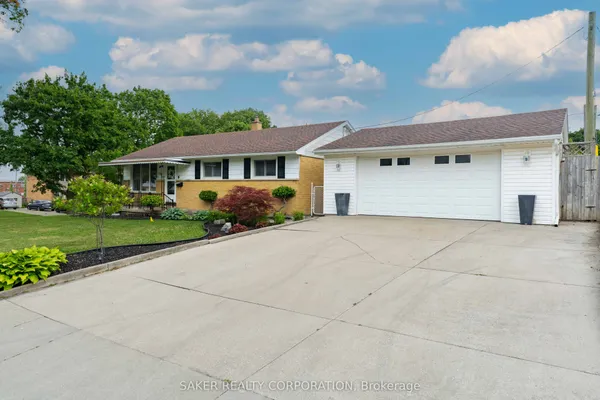
Fully renovated concrete bungalow offering a modern feel and plenty of space to make your own. The main floor features a bright, open-concept layout with modern kitchen offering quartz countertops and matching backsplash, stainless steel appliances and brand new cabinetry. Patio doors off the kitchen lead to the deck, overlooking an impressive 200-foot-deep lot with plenty of room to enjoy the outdoors. The main floor of this home also holds three spacious bedrooms and a 4-piece bathroom. A double-car garage with interior access and a separate entrance to the basement add even more versatility. Whether you're looking for additional living space, room for a home-based business or the potential to create a secondary unit, the possibilities are here. A great opportunity to enjoy a move-in-ready home with room to grow.
Key facts
See this home in person
Free, no commitment. The agent confirms the time with you.
Open houses
No upcoming open houses.
Property details
Rooms & baths
- Kitchens
- 1
- Rooms above / below grade
- 5
- Bedrooms above / below
- 3
- Washrooms
- 1 × 4-pc
- 1 × 3-pc
Basement
- Basement
- Full, Unfinished
Fireplace
- Fireplace
- Yes
Heating & cooling
- Heat
- Forced Air · Gas
- A/C
- Central Air
Interior features
- In-Law Capability
- Primary Bedroom - Main Floor
Outdoor
- Direction faces
- West
Construction
- Construction
- Brick
- Roof
- Asphalt Shingle
- Foundation
- Concrete
Parking & garage
- Garage
- Attached · 2
- Covered spaces
- 2
- Total
- 6
Utilities
- Sewer
- Sewer
- Water
- Municipal
Lot
- Width / Depth
- 77.4 ft · 190.7 ft
Taxes & fees
- Taxes
- $4,093/2026
Included & excluded
- Inclusions
- Stove, Fridge
Overview
- Property type
- Detached
- Style
- Bungalow
- Possession
- Flexible · Immediate
- Cross street
- Bateman Trail
Rooms
5 rooms on 1 level
| Type | Dimensions | Features |
|---|---|---|
| Main | ||
| Living Room | 17'9" × 11'2" | |
| Kitchen | 16'1" × 9'10" | |
| Bedroom | 11'6" × 9'6" | |
| Bedroom 2 | 9'6" × 11'2" | |
| Bedroom 3 | 11'6" × 13'5" | |
Mortgage calculator
Location
Cross street: Bateman Trail
Market Overview
London South
Listing data provided by the Toronto Regional Real Estate Board (TRREB).
Similar properties
The listing data is provided under copyright by the Toronto Regional Real Estate Board (TRREB). The listing data is deemed reliable but is not guaranteed accurate by TRREB. The trademarks MLS®, Multiple Listing Service® and the associated logos are owned by The Canadian Real Estate Association (CREA) and identify the quality of services provided by real estate professionals who are members of CREA.
Last updated: November 4, 2026.