
1463 Jalna Boulevard
London South · ON · N6E 3C4
Listed yesterday
About this property
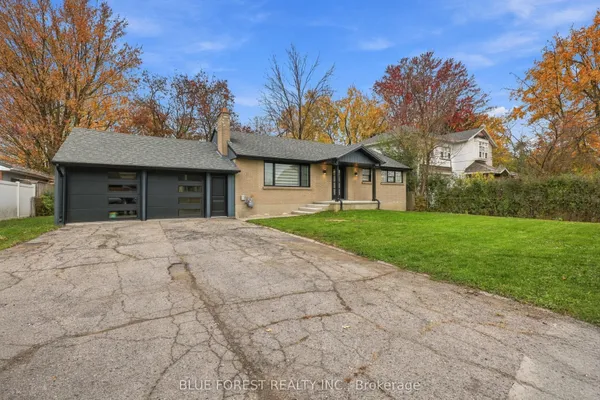
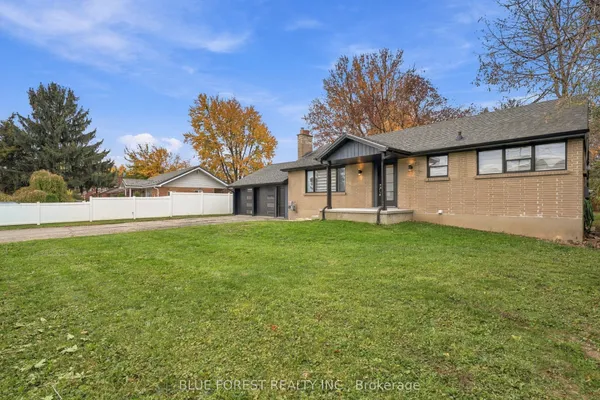
Welcome home! I am a beautifully renovated 4 bedroom, 2 bathroom, four level backsplit tucked away in the heart of South London's sought after Whiteoaks community. From the moment you walk through my doors, I want you to feel the warmth, comfort, and style that make me so special. With a quick closing available, I am ready to welcome my next family. My bright white kitchen is sure to catch your eye, featuring stunning quartz countertops, sleek stainless steel appliances, ample cabinetry, and plenty of workspace to prepare meals, gather with family, or entertain friends. My two updated bathrooms carry the same modern aesthetic, with crisp white cabinetry and matching quartz countertops. Throughout my interior, modern light flooring and elegant black light fixtures create a fresh, contemporary feel, while generous storage makes keeping everything organized a breeze. When it's time to unwind, step outside into my large, fully fenced backyard. My spacious deck is the perfect place to enjoy summer barbecues, entertain guests, or simply relax with your morning coffee while the family enjoys the outdoors. Location is another one of my many highlights. I am just minutes from White Oaks Mall, public transit, Highway 401, and Fanshawe College's London South Campus. Families will appreciate the nearby school options, including Nicholas Wilson Public School, St. Jude Catholic Elementary School, and St. Anthony Catholic Elementary School, along with convenient access to shopping, restaurants, and everyday amenities. I have been thoughtfully updated, beautifully finished, and lovingly prepared for my next chapter. All I need now is you. Come see everything I have to offer and make me your new home!
Key facts
See this home in person
Free, no commitment. The agent confirms the time with you.
Open houses
No upcoming open houses.
Property details
Rooms & baths
- Kitchens
- 1
- Den / Family room
- Yes
- Rooms above / below grade
- 7 · 3
- Bedrooms above / below
- 3 · 1
- Washrooms
- 1 × 3-pc · Second
- 1 × 3-pc · Third
Basement
- Basement
- Full, Partially Finished
Heating & cooling
- Heat
- Forced Air · Gas
- A/C
- Central Air
Interior features
- Other
Outdoor
- Direction faces
- East
Construction
- Construction
- Brick, Vinyl Siding
- Roof
- Shingles
- Foundation
- Concrete
Parking & garage
- Garage
- Attached · 1
- Covered spaces
- 1
- Total
- 3
- Features
- Private Double
Exterior features
- Deck
- Porch
Utilities
- Sewer
- Sewer
- Water
- Municipal
Lot
- Width / Depth
- 64.2 ft · 45.1 ft
Property & nearby
- Park
- Public Transit
- Rec./Commun.Centre
- School
Taxes & fees
- Taxes
- $3,834/2026
Included & excluded
- Inclusions
- FRIDGE, STOVE, DISHWASHER, WASHER, DRYER
Overview
- Property type
- Detached
- Style
- Backsplit 4
- Age
- 31-50
- Possession
- FLEXIBLE · Flexible
- Cross street
- MEG DRIVE & JALNA BLVD
Rooms
9 rooms on 4 level s
| Type | Dimensions | Features |
|---|---|---|
| Main | ||
| Family Room | 22'8" × 11'10" | |
| Kitchen | 14'9" × 8'6" | |
| Second | ||
| Primary Bedroom | 11'10" × 14'9" | |
| Bedroom 2 | 10'6" × 13'9" | |
| Bedroom 3 | 10'6" × 10'6" | |
| Third | ||
| Recreation | 19'4" × 14'5" | |
| Bedroom 4 | 12'6" × 14'9" | |
| Lower | ||
| Laundry | 10'6" × 10'6" | |
| Utility Room | 9'2" × 8'10" | |
Mortgage calculator
Location
Cross street: MEG DRIVE & JALNA BLVD
Market Overview
London South
Listing data provided by the Toronto Regional Real Estate Board (TRREB).
Similar properties
The listing data is provided under copyright by the Toronto Regional Real Estate Board (TRREB). The listing data is deemed reliable but is not guaranteed accurate by TRREB. The trademarks MLS®, Multiple Listing Service® and the associated logos are owned by The Canadian Real Estate Association (CREA) and identify the quality of services provided by real estate professionals who are members of CREA.
Last updated: November 4, 2026.