
38 BYRON Avenue E
London South · ON · N6C 1C5
Listed just now
About this property
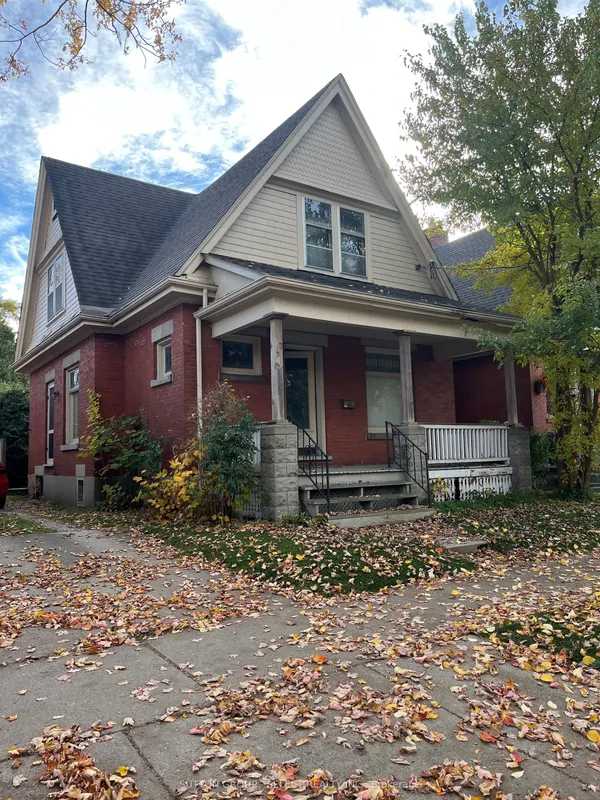
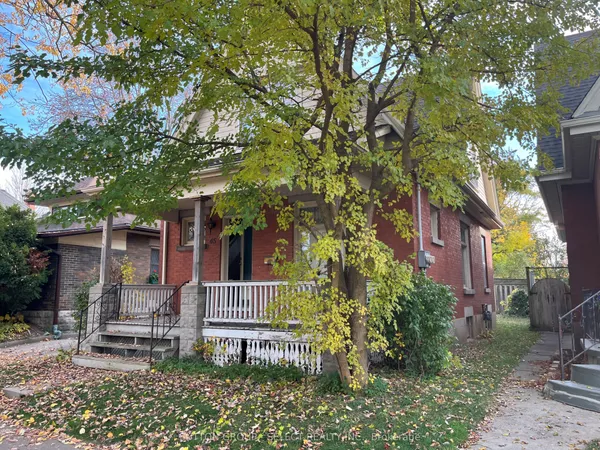
Welcome to 38 Byron Avenue, nestled in Wortley Village! This charming 3-bedroom, 1-bathroom, 2-storey home offers a warm and inviting atmosphere with two spacious living areas on the main floor, one featuring a cozy gas fireplace. Beautiful stained glass windows at the front of the home add character and timeless appeal. The functional layout provides plenty of space for family living and entertaining. The private backyard, is ready for your personal touch - perfect for creating your dream outdoor retreat. A 2-car driveway ensures convenient parking. Located in the sought-after Wortley Village community, you'll love being steps from vibrant shops, cafes, parks, and schools. Don't miss this opportunity to own a character-filled home in one of Londons most desirable neighbourhoods!
Key facts
See this home in person
Free, no commitment. The agent confirms the time with you.
Open houses
No upcoming open houses.
Property details
Rooms & baths
- Kitchens
- 1
- Rooms above / below grade
- 7 · 2
- Bedrooms above / below
- 3
- Washrooms
- 1 × 4-pc · Second
- Laundry
- Lower Level
Basement
- Basement
- Unfinished
Fireplace
- Fireplace
- Yes (1 · Natural Gas)
Heating & cooling
- Heat
- Forced Air · Gas
- A/C
- Central Air
Interior features
- Carpet Free
Outdoor
- Direction faces
- North
Construction
- Construction
- Brick
- Roof
- Shingles
- Foundation
- Block
Parking & garage
- Total
- 2
- Features
- Private Double
Exterior features
- Patio
Utilities
- Sewer
- Sewer
- Water
- Municipal
Lot
- Width / Depth
- 23.1 ft · 101.5 ft
- Size
- 0.053 sqft
Property & nearby
- Park
- School
- Public Transit
Taxes & fees
- Taxes
- $3,789/2025
Included & excluded
- Inclusions
- fridge, stove, dishwasher, washer, dryer, window coverings and blinds
Overview
- Property type
- Detached
- Style
- 1 1/2 Storey
- Age
- 100+
- Possession
- earlier pref · Flexible
- Special designation
- Heritage
- Cross street
- WHARNCLIFFE RD S / BYRON AVE E
Rooms
9 rooms on 3 level s
| Type | Dimensions | Features |
|---|---|---|
| Main | ||
| Den | 12'10" × 15'1" | |
| Kitchen | 16' × 11'3" | |
| Living Room | 16' × 12'8" | |
| Second | ||
| Bathroom | 6'2" × 7'10" | 4 Pc Bath |
| Bedroom | 9'7" × 8'10" | |
| Bedroom | 9'7" × 8'11" | |
| Primary Bedroom | 12'2" × 9'6" | |
| Basement | ||
| Other | 16'4" × 25'7" | |
| Other | 16'3" × 11' | |
Mortgage calculator
Location
Cross street: WHARNCLIFFE RD S / BYRON AVE E
Market Overview
London South
Listing data provided by the Toronto Regional Real Estate Board (TRREB).
Similar properties
The listing data is provided under copyright by the Toronto Regional Real Estate Board (TRREB). The listing data is deemed reliable but is not guaranteed accurate by TRREB. The trademarks MLS®, Multiple Listing Service® and the associated logos are owned by The Canadian Real Estate Association (CREA) and identify the quality of services provided by real estate professionals who are members of CREA.
Last updated: November 4, 2026.