
2255 CONSTANCE Avenue
London South · ON · N6M 0G4
Listed just now
About this property
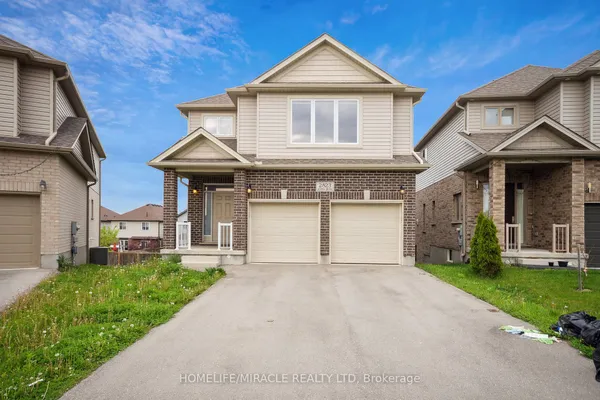
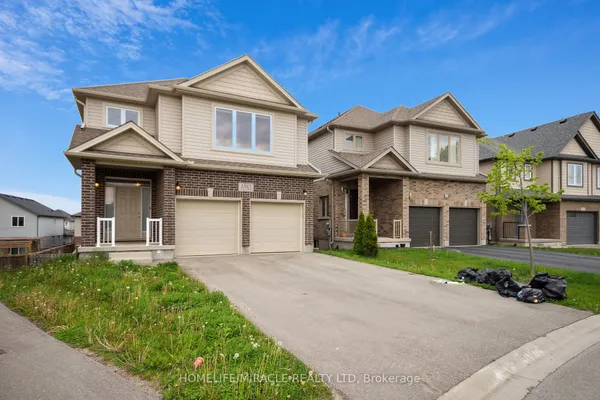
Welcome to contemporary living in one of South London's most desirable neighbourhoods! This beautifully maintained 4-bedroom, 3+1 bathrooms, two-storey home offers an exceptional blend of space, style, and functionality, with almost 3,500 sq. ft. of total living space. Featuring no sidewalk and parking for up to 6 vehicles, this home offers added convenience and ample parking for families and guests. The bright, open-concept main floor showcases a gourmet kitchen complete with a large centre island and walk-in pantry, a spacious dining area with direct access to the backyard, and an inviting great room featuring a cozy fireplace. A versatile office/den, convenient mudroom, and 2-piece powder room complete the thoughtfully designed main level. Upstairs, the spacious primary retreat offers a walk-in closet and luxurious 5-piece ensuite. Three additional generously sized bedrooms and a full family bathroom provide comfortable accommodations for the entire family. The fully finished lower level offers exceptional versatility featuring a second kitchen, dinette area, expansive recreation room, and 3-piece bathroom. Ideal for extended family, in-laws, guests, or additional living accommodations, this thoughtfully designed space provides endless possibilities. Conveniently located just minutes from Highway 401, hospitals, shopping, restaurants, and everyday amenities, this exceptional home combines modern comfort, generous living space, and an outstanding location. A wonderful opportunity to enjoy spacious family living in a sought-after South London community!
Key facts
See this home in person
Free, no commitment. The agent confirms the time with you.
Open houses
No upcoming open houses.
Property details
Rooms & baths
- Kitchens
- 1
- Den / Family room
- Yes
- Rooms above / below grade
- 8
- Bedrooms above / below
- 4
- Washrooms
- 1 × 5-pc · Second
- 1 × 2-pc · Main
- 1 × 3-pc · Lower
Basement
- Basement
- Finished
Fireplace
- Fireplace
- Yes
Heating & cooling
- Heat
- Forced Air · Gas
- A/C
- Central Air
Interior features
- Carpet Free
- In-Law Capability
- In-Law Suite
Outdoor
- Direction faces
- South
Construction
- Construction
- Brick
- Roof
- Asphalt Shingle
- Foundation
- Poured Concrete
Parking & garage
- Garage
- Attached · 2
- Covered spaces
- 2
- Total
- 6
- Features
- Private Double
Utilities
- Sewer
- Sewer
- Water
- Municipal
Lot
- Width / Depth
- 41.1 ft · 108.7 ft
Taxes & fees
- Taxes
- $6,605/2025
Included & excluded
- Inclusions
- Stove, Fridge, dishwasher, Microwave, Wash & Dryer
Overview
- Property type
- Detached
- Style
- 2-Storey
- Age
- 6-15
- Possession
- 60 DAYS FROM PURCHASE · 1-29 days · 2026-12-01
- Cross street
- HAMILTON RD & ORIOLE DR
Rooms
15 rooms on 3 level s
| Type | Dimensions | Features |
|---|---|---|
| Main | ||
| Foyer | 7' × 11' | |
| Den | 11'6" × 10' | |
| Mud Room | 8'6" × 6' | |
| Great Room | 16' × 22'8" | |
| Kitchen | 14' × 10' | |
| Other | 14' × 12'8" | |
| Bathroom | 0' × 0' | |
| Second | ||
| Primary Bedroom | 17'6" × 13'6" | |
| Bedroom | 10' × 12' | |
| Bedroom | 9'8" × 12' | |
| Bedroom | 9'8" × 12' | |
| Laundry | 10'6" × 11' | |
| Lower | ||
| Kitchen | 14' × 11' | |
| Recreation | 21'6" × 14' | |
| Bathroom | 0' × 0' | |
Mortgage calculator
Location
Cross street: HAMILTON RD & ORIOLE DR
Market Overview
London South
Listing data provided by the Toronto Regional Real Estate Board (TRREB).
Similar properties
The listing data is provided under copyright by the Toronto Regional Real Estate Board (TRREB). The listing data is deemed reliable but is not guaranteed accurate by TRREB. The trademarks MLS®, Multiple Listing Service® and the associated logos are owned by The Canadian Real Estate Association (CREA) and identify the quality of services provided by real estate professionals who are members of CREA.
Last updated: November 4, 2026.