
86 HALIBURTON Road
London South · ON · N6K 3C4
On market 2 days
About this property
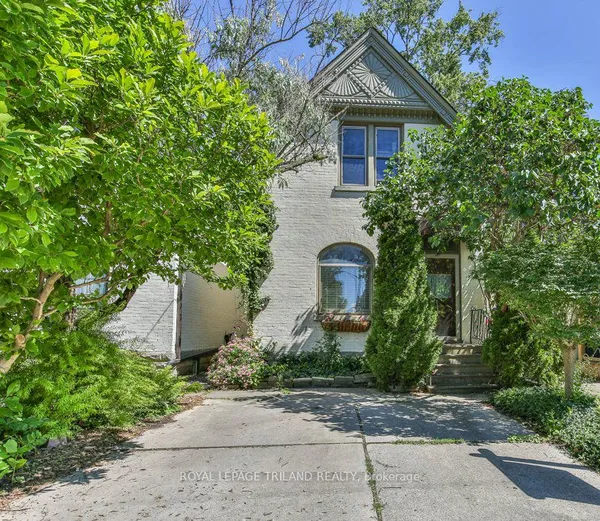
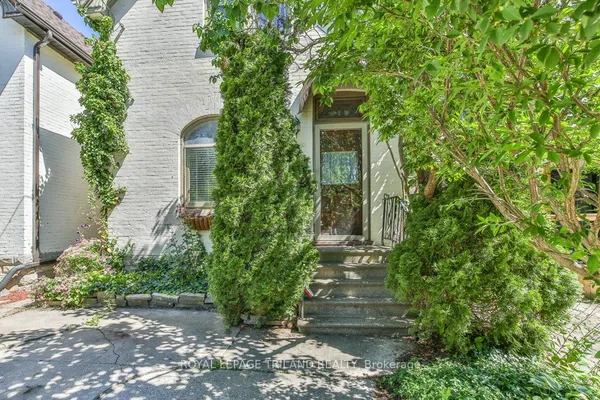
Rare opportunity to get into sought-after Byron for under $600,000! Tucked away on a quiet, established street, 86 Haliburton Rd offers plenty of space, privacy and charm on a large, beautifully treed lot. This well-kept 3-bedroom, 2-bathroom home has a unique layout with two separate family rooms on the main floor, each featuring its own wood-burning fireplace. Whether you're spending time with family, entertaining friends or simply relaxing, there's room for everyone. The large, mature trees create a private backyard setting with plenty of space to enjoy the outdoors, without a lot of upkeep. The finished lower level offers even more room for family activities, hobbies or a home office. The home has been well cared for and offers the chance to move in and enjoy it as it is, or make updates over time to suit your taste. Located close to Boler Mountain and Byron's parks, schools, shopping and everyday conveniences, this is a great chance to own a home in a desirable neighbourhood without breaking the bank. Two fireplaces, two family rooms, a large private lot and a great Byron location - all for under $600,000! Come see what 86 Haliburton Road has to offer!
View virtual tour →Key facts
See this home in person
Free, no commitment. The agent confirms the time with you.
Open houses
No upcoming open houses.
Property details
Rooms & baths
- Kitchens
- 1
- Den / Family room
- Yes
- Rooms above / below grade
- 8 · 4
- Bedrooms above / below
- 3
- Washrooms
- 1 × 2-pc · Main
- 1 × 4-pc · Second
Basement
- Basement
- Finished, Full
Fireplace
- Fireplace
- Yes (2 · Wood, Family Room, Living Room)
Heating & cooling
- Heat
- Forced Air · Gas
- A/C
- Central Air
Interior features
- Water Heater
Outdoor
- Direction faces
- North
Construction
- Construction
- Aluminum Siding, Brick
- Roof
- Asphalt Shingle
- Foundation
- Poured Concrete
Parking & garage
- Garage
- Attached · 1
- Covered spaces
- 1
- Total
- 3
- Features
- Private Double
Utilities
- Sewer
- Sewer
- Water
- Municipal
Lot
- Width / Depth
- 43.3 ft · 122.5 ft
- Size
- 0.166 sqft
Taxes & fees
- Taxes
- $4,878/2025
Included & excluded
- Inclusions
- Fridge, gas stove, built-in microwave, dishwasher, washer and dryer
Overview
- Property type
- Detached
- Style
- 2-Storey
- Possession
- Flexible
- Cross street
- Griffith St
Rooms
12 rooms on 3 level s
| Type | Dimensions | Features |
|---|---|---|
| Main | ||
| Foyer | 5'6" × 7'3" | |
| Dining Room | 10' × 12' | |
| Family Room | 11'3" × 14' | |
| Kitchen | 10'11" × 11'6" | |
| Living Room | 11'6" × 17'7" | |
| Second | ||
| Primary Bedroom | 11'8" × 22' | |
| Bedroom | 8'8" × 10' | |
| Bedroom 2 | 10' × 11'8" | |
| Lower | ||
| Recreation | 17'5" × 21'10" | |
| Office | 11'2" × 11'2" | |
| Den | 10' × 10'4" | |
| Laundry | 6' × 14'5" | |
Mortgage calculator
Location
Cross street: Griffith St
Market Overview
London South
Listing data provided by the Toronto Regional Real Estate Board (TRREB).
Similar properties
The listing data is provided under copyright by the Toronto Regional Real Estate Board (TRREB). The listing data is deemed reliable but is not guaranteed accurate by TRREB. The trademarks MLS®, Multiple Listing Service® and the associated logos are owned by The Canadian Real Estate Association (CREA) and identify the quality of services provided by real estate professionals who are members of CREA.
Last updated: November 4, 2026.