
29 Borden Avenue
877 - Main Street · Port Colborne · ON · L3K 3Z6
Listed yesterday
About this property
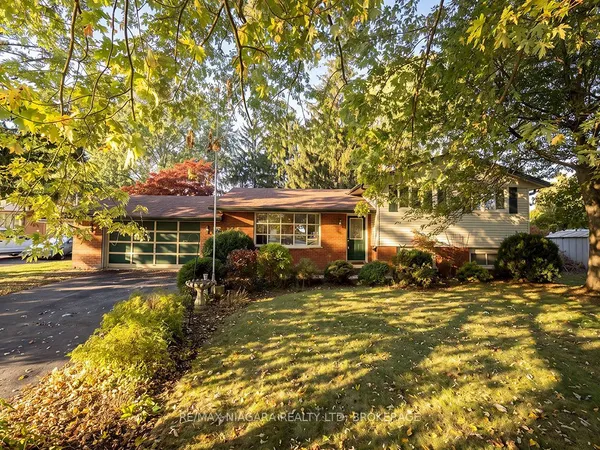
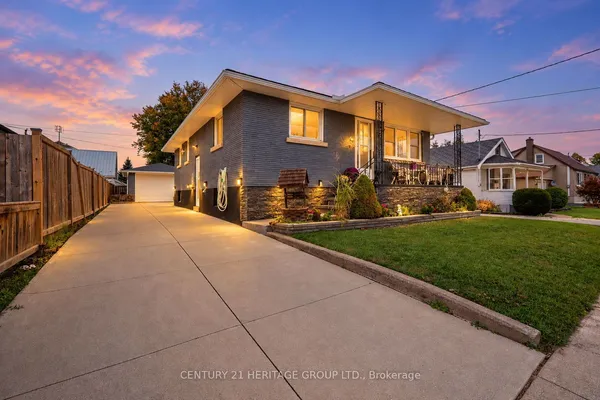
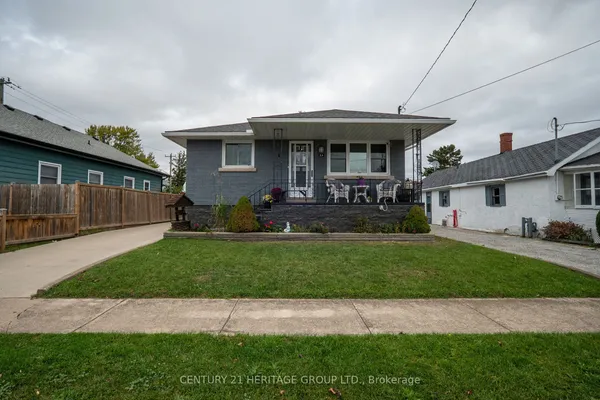
Spacious bungalow living with a private in-law suite and beautiful backyard retreat. This inviting 2-bedroom bungalow offers a fantastic combination of comfort, functionality and exceptional outdoor living, complete with a double-car garage and a fully finished lower-level in-law suite! The main floor features a welcoming living room with a cozy gas fireplace, a separate dining room and a spacious kitchen with an island and beautiful granite countertops. Enjoy the convenience of main-floor laundry and a generous 5-piece bathroom with heated flooring. Patio doors lead to a beautifully landscaped fenced backyard featuring lovely gardens and multiple decks, creating the perfect setting for outdoor entertaining, summer barbecues or simply relaxing in your own private retreat. The lower level offers incredible versatility with a complete in-law suite featuring a large living room, eat-in kitchen, spacious bedroom, 3-piece bathroom with heated flooring and separate entrance, ideal for extended family or multi-generational living. With its flexible layout, inviting outdoor spaces and desirable bungalow design, this Port Colborne property offers plenty of room to live, relax and enjoy. A WONDERFUL PLACE TO CALL HOME!
View virtual tour →Key facts
See this home in person
Free, no commitment. The agent confirms the time with you.
Open houses
No upcoming open houses.
Property details
Rooms & baths
- Kitchens
- 2
- Rooms above / below grade
- 12
- Bedrooms above / below
- 2 · 1
- Washrooms
- 1 × 5-pc · Main
- 1 × 3-pc · Basement
Basement
- Basement
- Full, Partially Finished
Fireplace
- Fireplace
- Yes (Living Room, Natural Gas)
Heating & cooling
- Heat
- Forced Air · Gas
- A/C
- Central Air
Interior features
- Auto Garage Door Remote
- In-Law Suite
Outdoor
- Direction faces
- North
Construction
- Construction
- Vinyl Siding, Brick
- Roof
- Asphalt Shingle
- Foundation
- Poured Concrete
Parking & garage
- Garage
- Attached · 2
- Covered spaces
- 2
- Total
- 4
- Features
- Private Double
Utilities
- Sewer
- Sewer
- Water
- Municipal
Lot
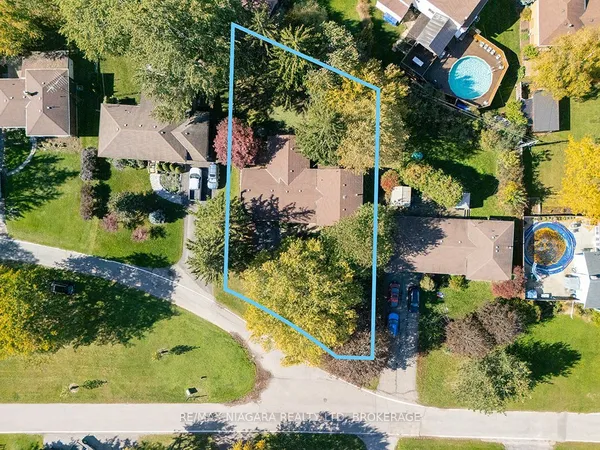
- Width / Depth
- 63 ft · 150 ft
Property & nearby
- Beach
- Library
- Marina
- School
Taxes & fees
- Taxes
- $5,415/2026
Included & excluded
- Inclusions
- Dishwasher, Dryer, Pool Equipment, Refrigerator, Stove, Washer
- Exclusions
- Black fridge in Basement
Overview
- Property type
- Detached
- Style
- Bungalow
- Age
- 16-30
- Possession
- 30-59 days
- Cross street
- Elm
Rooms
11 rooms on 2 level s
| Type | Dimensions | Features |
|---|---|---|
| Main | ||
| Living Room | 14'4" × 13'6" | FireplaceHardwood Floor |
| Dining Room | 13'6" × 10'9" | Hardwood FloorWainscoting |
| Kitchen | 12' × 13'6" | |
| Primary Bedroom | 18' × 11' | |
| Bedroom | 14'8" × 10'9" | |
| Laundry | 8'8" × 5'8" | |
| Bathroom | 6'1" × 9'3" | 5 Pc BathHeated Floor |
| Basement | ||
| Family Room | 23' × 16'4" | |
| Kitchen | 12'4" × 14'1" | Eat-in Kitchen |
| Bedroom | 12'11" × 19'7" | |
| Bathroom | 6' × 9' | 3 Pc BathHeated Floor |
Mortgage calculator
Location
Cross street: Elm
Market Overview
Port Colborne
Listing data provided by the Toronto Regional Real Estate Board (TRREB).
Similar properties
The listing data is provided under copyright by the Toronto Regional Real Estate Board (TRREB). The listing data is deemed reliable but is not guaranteed accurate by TRREB. The trademarks MLS®, Multiple Listing Service® and the associated logos are owned by The Canadian Real Estate Association (CREA) and identify the quality of services provided by real estate professionals who are members of CREA.
Last updated: November 4, 2026.