
64 Christmas Street
875 - Killaly East · Port Colborne · ON · L3K 1M5
On market 18 days
About this property
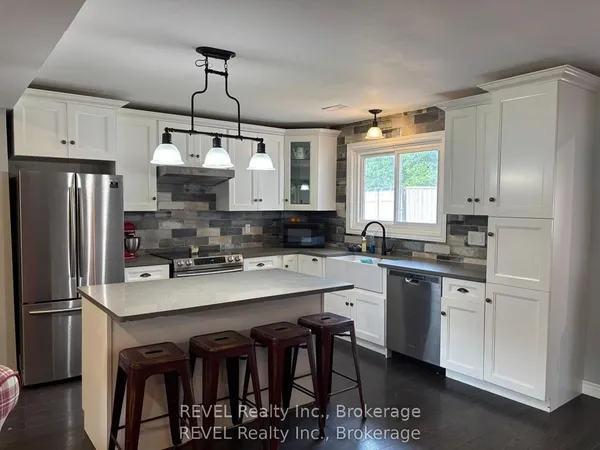
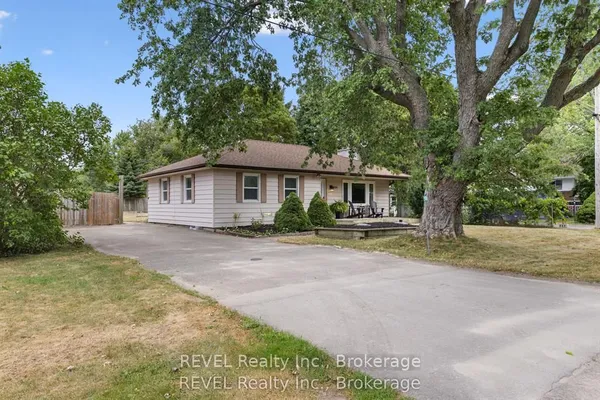
Move-in ready and thoughtfully updated, this all-brick bungalow offers a bright, renovated main floor, a functional layout, and an incredible backyard built for entertaining. Step inside to a sunny, open-concept living room and kitchen featuring generous cabinetry, tons of countertop space, and a centre island with a built-in breakfast nook. Three bedrooms and a 4-piece bathroom complete the main level, offering comfortable and convenient one-floor living. The lower level adds exceptional versatility, accessible from the main floor or through a separate side entrance. Discover a sprawling recreation room with fireplace, a dedicated crafts room, laundry area, utility room, 2-piece bathroom, and cold cellar. Whether you need space for hobbies, family gatherings, relaxing, or additional storage, there is room to make it your own. Outside, the possibilities continue with an extra-long driveway, detached garage/workshop, and an impressive backyard ready for outdoor cooking, dining, entertaining, gardening, or simply unwinding. There is plenty of room to enjoy the outdoors and create a space that suits your lifestyle. Situated in the established Killaly East neighbourhood of Port Colborne, this home offers convenient access to local shops, schools, parks, and everyday amenities. Whether you're a first-time buyer looking to put down roots, a downsizer seeking comfortable main-floor living, or an investor exploring the possibilities, this versatile property offers plenty of potential and a backyard ready to be enjoyed.
Key facts
See this home in person
Free, no commitment. The agent confirms the time with you.
Open houses
No upcoming open houses.
Property details
Rooms & baths
- Bedrooms above / below
- 3
Basement
- Basement
- Full, Finished, Separate Entrance
Parking & garage
- Total
- 5
Lot
- Width / Depth
- 40 ft
Taxes & fees
- Taxes
- $3,200/yr
Overview
- Property type
- Detached
- Style
- Bungalow
- Age
- 51-99
Rooms
11 rooms on 2 level s
| Type | Dimensions | Features |
|---|---|---|
| Main | ||
| Living Room | 13'11" × 13'2" | |
| Kitchen | 15'6" × 10'10" | |
| Bathroom | 10'9" × 7'4" | 4 Pc Bath |
| Primary Bedroom | 11'5" × 10'9" | |
| Bedroom | 11'5" × 10'9" | |
| Bedroom | 9'8" × 9'8" | |
| Basement | ||
| Recreation | 38'4" × 28'3" | |
| Laundry | 15'10" × 7'7" | |
| Bathroom | 6'9" × 3'6" | 2 Pc Bath |
| Utility Room | 15'3" × 12'5" | |
| Cold Room/Cantina | 14'9" × 3'6" | |
Mortgage calculator
Location
Market Overview
Port Colborne
Listing data provided by the Toronto Regional Real Estate Board (TRREB).
Similar properties
The listing data is provided under copyright by the Toronto Regional Real Estate Board (TRREB). The listing data is deemed reliable but is not guaranteed accurate by TRREB. The trademarks MLS®, Multiple Listing Service® and the associated logos are owned by The Canadian Real Estate Association (CREA) and identify the quality of services provided by real estate professionals who are members of CREA.
Last updated: November 4, 2026.