
181 CHIPPAWA Road
873 - Bethel · Port Colborne · ON · L3K 1T6
On market 19 days
About this property
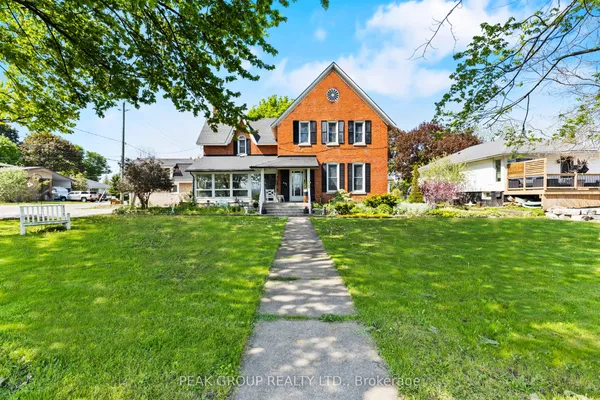
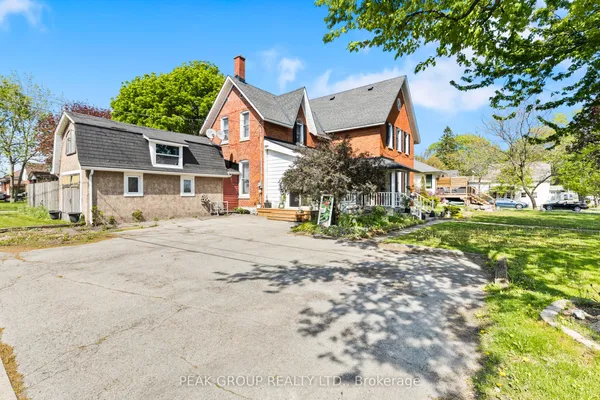
Experience country living with no rear neighbours in this spacious home, offering nearly 2,500 sq. ft. of living space on just under half an acre. Filled with character and beautiful woodwork, this property offers two separate living spaces and plenty of flexibility. The three-bedroom upper level features a renovated kitchen and bathroom, in-suite laundry and a charming wrap-around porch. The three-bedroom main level has also been thoughtfully updated with a renovated kitchen and bathroom, new flooring, a spacious eat-in kitchen and sliding doors leading to the newer back deck.The partially finished basement provides a large rec room, laundry and plenty of additional storage. Outside, enjoy a private, treed backyard with no rear neighbours, a spacious deck and storage shed. With six bedrooms in total and two self-contained living spaces, this property offers a unique opportunity for multi-generational living.
View virtual tour →Key facts
See this home in person
Free, no commitment. The agent confirms the time with you.
Open houses
No upcoming open houses.
Property details
Rooms & baths
- Kitchens
- 2
- Den / Family room
- Yes
- Rooms above / below grade
- 15 · 1
- Bedrooms above / below
- 6
- Washrooms
- 1 × 3-pc
- 1 × 4-pc
Basement
- Basement
- Partially Finished, Full
Heating & cooling
- Heat
- Forced Air · Gas
- A/C
- Central Air
Interior features
- In-Law Capability
Outdoor
- Direction faces
- North
Construction
- Construction
- Vinyl Siding
- Roof
- Asphalt Shingle, Metal
- Foundation
- Concrete Block
Parking & garage
- Total
- 6
- Features
- Private Double, Other
Utilities
- Sewer
- Sewer
- Water
- Municipal
Lot
- Width / Depth
- 78.1 ft · 288.3 ft
- Features
- Irregular Lot
Taxes & fees
- Taxes
- $4,092/2025
Overview
- Property type
- Detached
- Style
- 2-Storey
- Possession
- immediate · Immediate
- Cross street
- Berkley Ave
Mortgage calculator
Location
Cross street: Berkley Ave
Market Overview
Port Colborne
Listing data provided by the Toronto Regional Real Estate Board (TRREB).
Similar properties
The listing data is provided under copyright by the Toronto Regional Real Estate Board (TRREB). The listing data is deemed reliable but is not guaranteed accurate by TRREB. The trademarks MLS®, Multiple Listing Service® and the associated logos are owned by The Canadian Real Estate Association (CREA) and identify the quality of services provided by real estate professionals who are members of CREA.
Last updated: November 4, 2026.