
1026 Braund Place
Town Ward 3 · Peterborough · ON · K9J 5B7
Listed yesterday
About this property
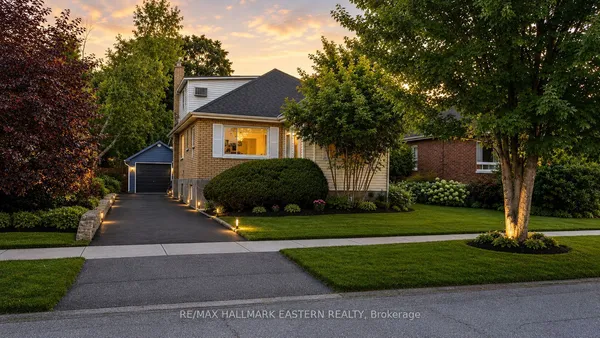
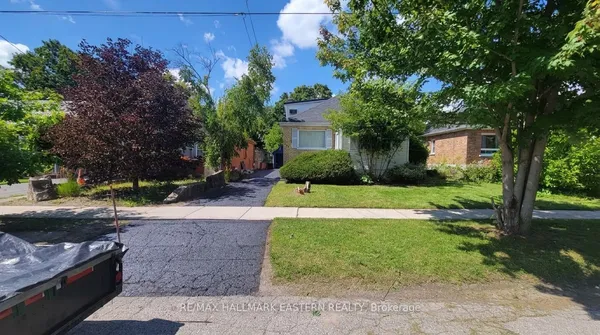
A great opportunity to step into homeownership! This 2+1 bedroom, 1 bathroom bungalow offers a practical layout and comfortable living spaces. An additional bedroom on the lower level provides flexibility for guests, a home office, or growing needs. Outside, the fully fenced yard offers plenty of space for kids, pets, entertaining, or simply enjoying time outdoors. Whether you're a first-time buyer looking to enter the market or someone seeking the ease of bungalow living, come check this one out!
Key facts
See this home in person
Free, no commitment. The agent confirms the time with you.
Open houses
No upcoming open houses.
Property details
Rooms & baths
- Kitchens
- 1
- Rooms above / below grade
- 4 · 3
- Bedrooms above / below
- 2 · 1
- Washrooms
- 1 × 4-pc · Main
Basement
- Basement
- Full, Partially Finished
Heating & cooling
- Heat
- Forced Air · Gas
- A/C
- Central Air
Interior features
- Primary Bedroom - Main Floor
Outdoor
- Direction faces
- East
Construction
- Construction
- Vinyl Siding
- Roof
- Asphalt Shingle
- Foundation
- Concrete Block
Parking & garage
- Total
- 3
- Features
- Private
Utilities
- Sewer
- Sewer
- Water
- Municipal
- Electricity
- Yes
- Gas
- Yes
- Water service
- Yes
- Sewer service
- Yes
Lot
- Width / Depth
- 49.8 ft · 80.7 ft
Taxes & fees
- Taxes
- $3,835/2026
Included & excluded
- Inclusions
- Fridge, Stove, Dishwasher, Electric Light Fixtures - all 'As is"
- Exclusions
- Staging Furniture/Items
Overview
- Property type
- Detached
- Style
- Bungalow
- Possession
- Immediate
- Cross street
- Chamberlain St/Monaghan Road
Rooms
7 rooms on 2 level s
| Type | Dimensions | Features |
|---|---|---|
| Main | ||
| Living Room | 13'3" × 11'5" | |
| Kitchen | 11'3" × 11'9" | |
| Primary Bedroom | 9'11" × 11'6" | |
| Bedroom 2 | 9'11" × 7'11" | |
| Basement | ||
| Recreation | 16'11" × 14'2" | |
| Bedroom 3 | 8'4" × 10'8" | |
| Utility Room | 25'7" × 13'11" | |
Mortgage calculator
Location
Cross street: Chamberlain St/Monaghan Road
Market Overview
Peterborough
Listing data provided by the Toronto Regional Real Estate Board (TRREB).
Similar properties
The listing data is provided under copyright by the Toronto Regional Real Estate Board (TRREB). The listing data is deemed reliable but is not guaranteed accurate by TRREB. The trademarks MLS®, Multiple Listing Service® and the associated logos are owned by The Canadian Real Estate Association (CREA) and identify the quality of services provided by real estate professionals who are members of CREA.
Last updated: November 4, 2026.