
722 Gillespie Avenue
Otonabee Ward 1 · Peterborough · ON · K9J 4B7
On market 5 days
About this property
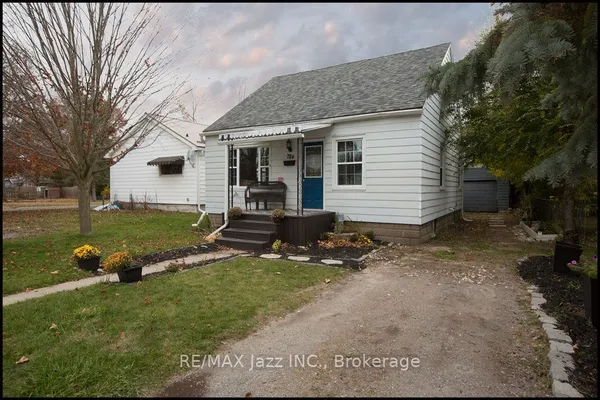
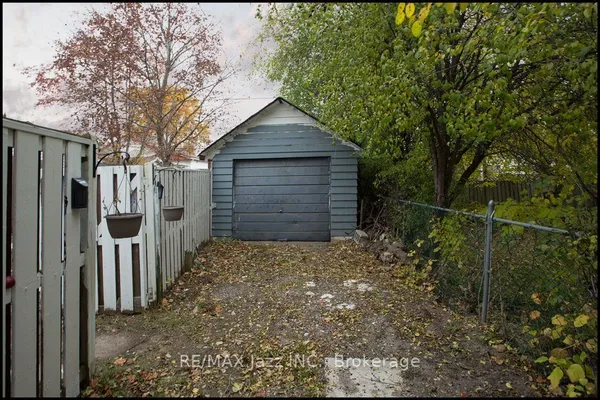
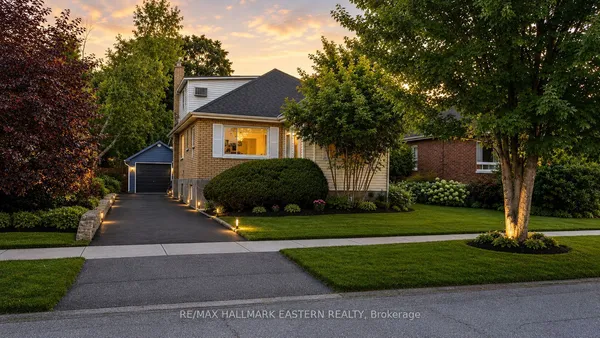
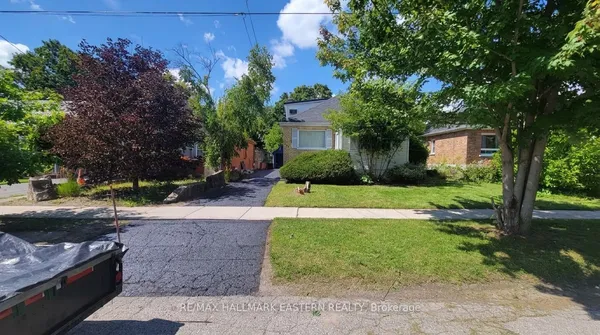
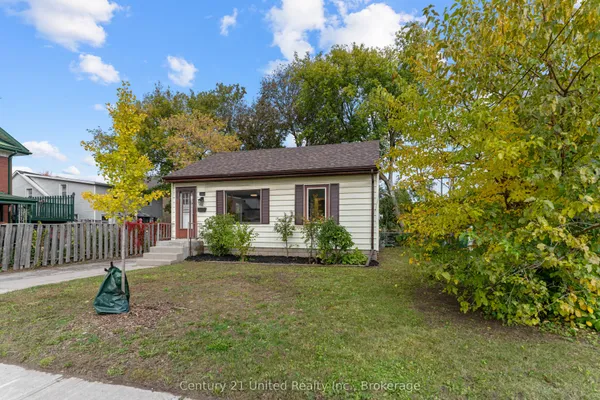
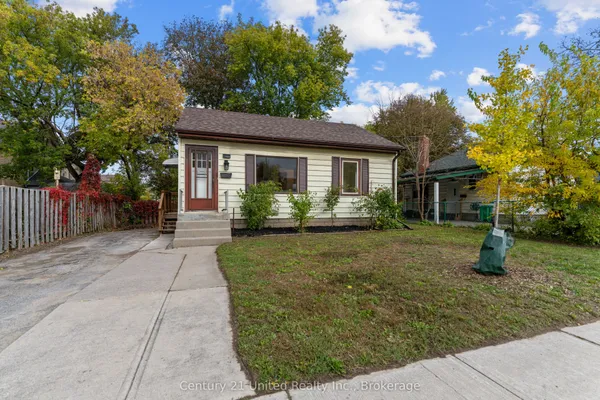
Cozy home in Otonabee Ward of Peterborough. This 1.5 storey home features a bright cozy living room, kitchen, primary bathroom and bedroom on main floor. Upper level has 2 bedrooms and added 2pc bathroom. Many upgrades include new windows and vinyl siding, freshly painted, newer flooring entrance, kitchen, hall, bathrooms, and original hardwood floors throughout the rest of the house. Nice level partial fenced backyard to expand outdoor living to your liking and new storage shed. Conveniently located near schools, parks and Lansdowne shopping corridor. Easy access to Highway 115 and the Parkway. Great place for first time buyers, family, or retired couple. May also suit as residence for college students.
Key facts
See this home in person
Free, no commitment. The agent confirms the time with you.
Open houses
Property details
Rooms & baths
- Kitchens
- 1
- Rooms above / below grade
- 7
- Bedrooms above / below
- 3
- Washrooms
- 1 × 4-pc · Main
- 1 × 2-pc · Second
- Laundry
- Lower Level
Basement
- Basement
- Full, Unfinished
Heating & cooling
- Heat
- Forced Air · Gas
- A/C
- Wall Unit(s)
Interior features
- Carpet Free
- Water Meter
Outdoor
- Direction faces
- South
Construction
- Construction
- Vinyl Siding
- Roof
- Asphalt Shingle
- Foundation
- Poured Concrete
Parking & garage
- Total
- 2
- Features
- Private
Exterior features
- Porch
Utilities
- Sewer
- Sewer
- Water
- Municipal
- Electricity
- Yes
- Gas
- Yes
- Water service
- Yes
- Sewer service
- Yes
Lot
- Width / Depth
- 50 ft · 100 ft
- Size
- 0.11 sqft
Property & nearby
- Level
- Park
- School
Taxes & fees
- Taxes
- $3,495/2026
Included & excluded
- Inclusions
- Washer, Dryer, Stove, Window A/C, Workbench, All Window Coverings, All Area Carpets, Furnishings Are Negotiable.
- Exclusions
- Some Wall Pictures, 2 Balloon Back Chiars, White Kitchen Chairs, Refridgerator
Overview
- Property type
- Detached
- Style
- 1 1/2 Storey
- Age
- 51-99
- Possession
- TBD · Immediate
- Cross street
- Monaghan Rd
Mortgage calculator
Location
Cross street: Monaghan Rd
Market Overview
Peterborough
Listing data provided by the Toronto Regional Real Estate Board (TRREB).
Similar properties
The listing data is provided under copyright by the Toronto Regional Real Estate Board (TRREB). The listing data is deemed reliable but is not guaranteed accurate by TRREB. The trademarks MLS®, Multiple Listing Service® and the associated logos are owned by The Canadian Real Estate Association (CREA) and identify the quality of services provided by real estate professionals who are members of CREA.
Last updated: November 4, 2026.