
1402 Clearview Drive
Monaghan Ward 2 · Peterborough · ON · K9K 1Z8
Listed just now
About this property
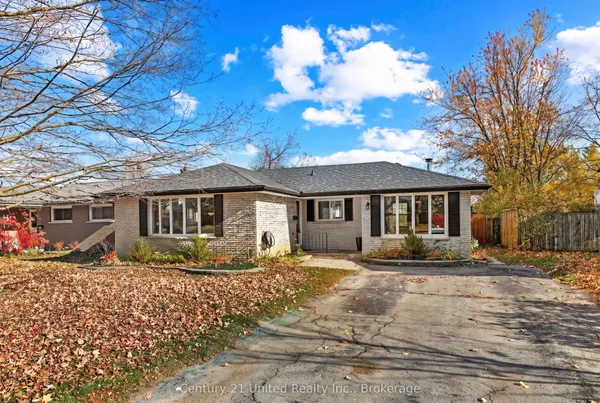
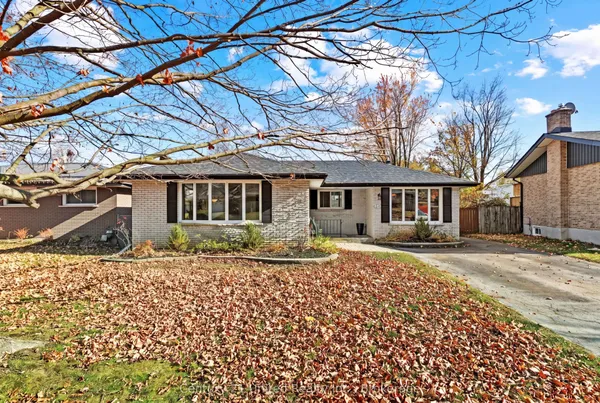
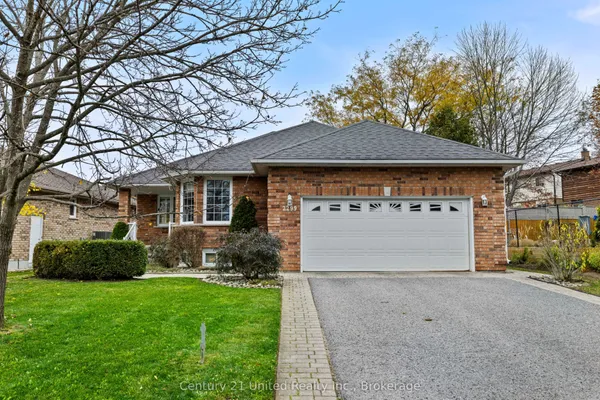
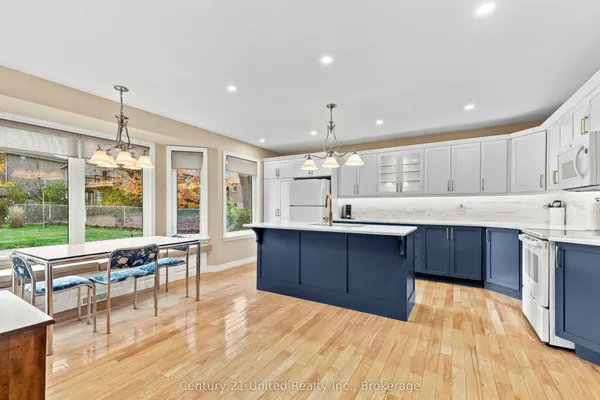
Welcome to Peterborough's desirable west end! This move-in ready 3+2 bedroom, 2 bathroom home offers exceptional space and versatility for families or multi-generational living. Featuring a separate side entrance with excellent in-law suite potential, this home is ready to meet your changing needs. Enjoy outdoor living on the spacious wrap-around deck and take advantage of immediate possession. Conveniently located with quick access to Highway 115 and close to schools, parks, shopping, restaurants, and all amenities. A fantastic opportunity to own a home in one of Peterborough's most sought-after neighbourhoods!
Key facts
See this home in person
Free, no commitment. The agent confirms the time with you.
Open houses
No upcoming open houses.
Property details
Rooms & baths
- Kitchens
- 1
- Rooms above / below grade
- 6 · 3
- Bedrooms above / below
- 3 · 2
- Washrooms
- 1 × 4-pc · Main
- 1 × 3-pc · Basement
- Laundry
- Lower Level
Basement
- Basement
- Finished, Separate Entrance
Heating & cooling
- Heat
- Forced Air · Gas
- A/C
- Central Air
Finishes & appliances
- Security
- Smoke Detector
Interior features
- Carpet Free
- In-Law Capability
- Primary Bedroom - Main Floor
- Storage
- Water Heater
- Water Meter
Outdoor
- Direction faces
- East
Construction
- Construction
- Brick
- Roof
- Shingles
- Foundation
- Poured Concrete
Parking & garage
- Garage
- Attached · 1
- Covered spaces
- 1
- Total
- 5
- Features
- Private Double
Utilities
- Sewer
- Sewer
- Water
- Municipal
- Electricity
- Yes
- Gas
- Yes
- Water service
- Yes
- Sewer service
- Yes
- Cable
- Yes
Lot
- Width / Depth
- 52.7 ft · 100 ft
- Size
- 5,145 sqft
Property & nearby
- Golf
- Hospital
- Park
- Public Transit
- School
- Rec./Commun.Centre
Taxes & fees
- Taxes
- $4,777/2025
Included & excluded
- Inclusions
- As per Schedule B
- Exclusions
- As per Schedule B
Overview
- Property type
- Detached
- Style
- Bungalow
- Age
- 31-50
- Possession
- immediate · Immediate
- Cross street
- Cherryhill Rd & Clearview Dr.
Mortgage calculator
Location
Cross street: Cherryhill Rd & Clearview Dr.
Market Overview
Peterborough
Listing data provided by the Toronto Regional Real Estate Board (TRREB).
Similar properties
The listing data is provided under copyright by the Toronto Regional Real Estate Board (TRREB). The listing data is deemed reliable but is not guaranteed accurate by TRREB. The trademarks MLS®, Multiple Listing Service® and the associated logos are owned by The Canadian Real Estate Association (CREA) and identify the quality of services provided by real estate professionals who are members of CREA.
Last updated: November 4, 2026.