
385 Bianco Crescent
Monaghan Ward 2 · Peterborough · ON · K9K 0A5
Listed just now
About this property
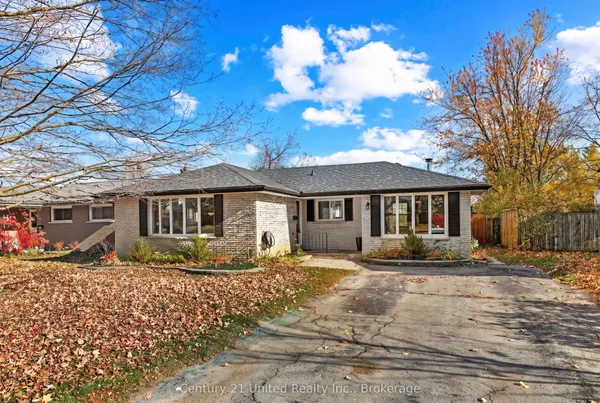
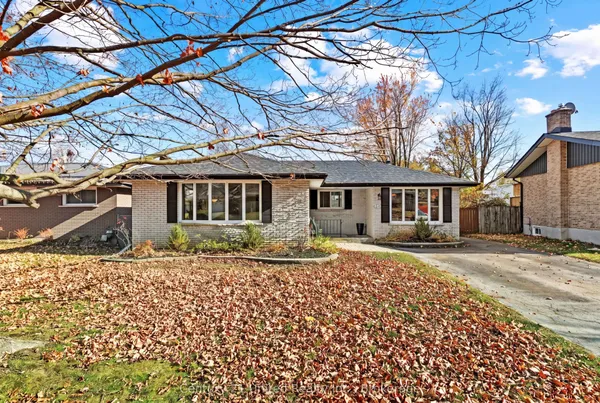
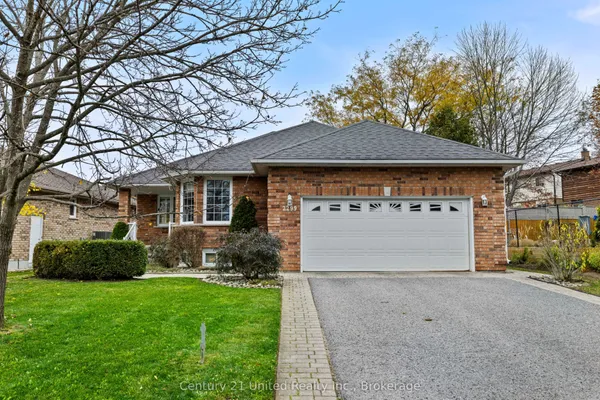
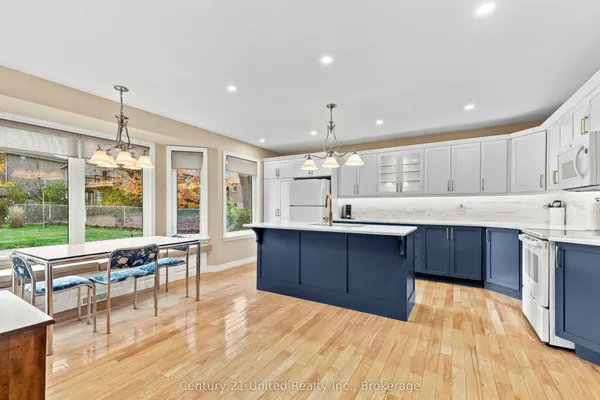
Welcome to a bungalow that offers the space you've been looking for, paired with the ease of low-maintenance living. Set in Peterborough's highly sought-after West End, this beautifully maintained home delivers a thoughtful layout designed for both comfort and functionality.The bright, open-concept main floor is filled with natural light and features a spacious primary bedroom with ensuite, a second bedroom, and convenient main floor laundry. The fully finished basement extends your living space with a large rec room, third bedroom, full bathroom, and plenty of storage-ideal for guests, hobbies, or growing families.Outside, enjoy a private, fully fenced backyard with a large deck, perfect for entertaining and summer barbecues. A heated double car garage adds an extra layer of comfort and convenience.Located close to Peterborough Regional Health Centre, parks, and schools, this home offers the space you need and the easy, connected lifestyle you've been looking for.
Key facts
See this home in person
Free, no commitment. The agent confirms the time with you.
Open houses
No upcoming open houses.
Property details
Rooms & baths
- Kitchens
- 1
- Den / Family room
- Yes
- Rooms above / below grade
- 3 · 4
- Bedrooms above / below
- 2 · 1
- Washrooms
- 1 × 4-pc · Main
- 1 × 3-pc · Main
- 1 × 4-pc · Basement
- Laundry
- Main Level
Basement
- Basement
- Finished, Full
Fireplace
- Fireplace
- Yes (Family Room)
Heating & cooling
- Heat
- Forced Air · Gas
- A/C
- Central Air
Interior features
- Primary Bedroom - Main Floor
- Water Heater Owned
Outdoor
- Direction faces
- South
Construction
- Construction
- Brick
- Roof
- Asphalt Shingle
- Foundation
- Poured Concrete
Parking & garage
- Garage
- Attached · 2
- Covered spaces
- 2
- Total
- 4
- Features
- Private Double
Utilities
- Sewer
- Sewer
- Water
- Municipal
- Electricity
- Yes
- Gas
- Yes
- Water service
- Yes
- Sewer service
- Yes
- Cable
- Yes
Lot
- Width / Depth
- 45 ft · 129.5 ft
Taxes & fees
- Taxes
- $5,820/2025
Included & excluded
- Inclusions
- Fridge, Stove, Dishwasher, Microwave Range, Washer, Dryer, Hot Water Tank, Window Treatments and Hardware, Garage Door Opener, Hot Water Tank, Shed, Gazebo Frame, Gas Heater in Garage
- Exclusions
- Personal Belongings, Bar Fridge, Chest Freezer, All Exercise Equipment (Garage)
Overview
- Property type
- Detached
- Style
- Bungalow
- Possession
- Flexible
- Cross street
- Ireland Drive and Denure Drive
Rooms
9 rooms on 2 level s
| Type | Dimensions | Features |
|---|---|---|
| Main | ||
| Kitchen | 12' × 16'10" | |
| Living Room | 17'6" × 16'10" | |
| Primary Bedroom | 11'10" × 13' | |
| Bedroom 2 | 11'11" × 10' | |
| Laundry | 7'8" × 1'2" | |
| Basement | ||
| Play | 6'10" × 2'7" | |
| Bedroom 3 | 14'4" × 14'5" | |
| Recreation | 13'8" × 29'4" | |
| Utility Room | 14'9" × 15'1" | |
Mortgage calculator
Location
Cross street: Ireland Drive and Denure Drive
Market Overview
Peterborough
Listing data provided by the Toronto Regional Real Estate Board (TRREB).
Similar properties
The listing data is provided under copyright by the Toronto Regional Real Estate Board (TRREB). The listing data is deemed reliable but is not guaranteed accurate by TRREB. The trademarks MLS®, Multiple Listing Service® and the associated logos are owned by The Canadian Real Estate Association (CREA) and identify the quality of services provided by real estate professionals who are members of CREA.
Last updated: November 4, 2026.