
47 Park Street S
Town Ward 3 · Peterborough · ON · K9J 3R6
On market 2 days
About this property
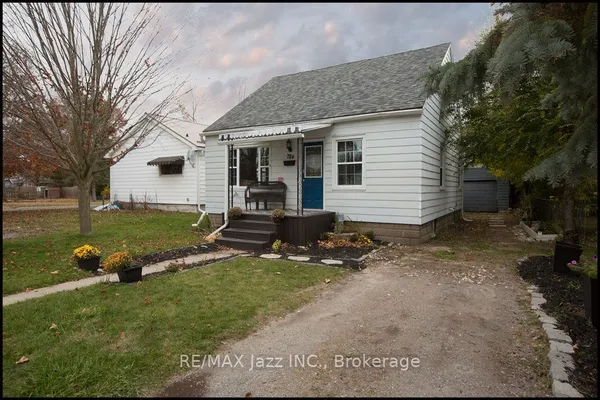
Opportunity awaits with this versatile property featuring C1 commercial zoning! Offering 2 bedrooms plus a bonus room, this home provides flexible living or workspace options to suit a variety of needs. The spacious kitchen is perfect for everyday living, while the full basement offers ample storage or future potential. Recent updates include a new furnace (2025), new front stairs (2025), hot water tank(2025), induction stove(2025). Whether you're looking for your first home, an investment property, or the ideal location to operate your business, this property delivers exceptional value. Conveniently located close to all amenities and just steps from Knights of Columbus Park.
Key facts
See this home in person
Free, no commitment. The agent confirms the time with you.
Open houses
Property details
Rooms & baths
- Kitchens
- 1
- Rooms above / below grade
- 3 · 1
- Bedrooms above / below
- 2
- Washrooms
- 1 × 4-pc · Second
Basement
- Basement
- Partially Finished
Heating & cooling
- Heat
- Forced Air · Gas
- A/C
- Window Unit(s)
Interior features
- Water Heater
Outdoor
- Direction faces
- West
Construction
- Construction
- Aluminum Siding, Concrete Block
- Roof
- Asphalt Shingle
- Foundation
- Concrete Block
Parking & garage
- Total
- 2
- Features
- Right Of Way, Mutual
Exterior features
- Porch
Utilities
- Sewer
- Sewer
- Water
- Municipal
- Electricity
- Yes
- Gas
- Yes
- Water service
- Yes
- Sewer service
- Yes
- Cable
- Available
Lot
- Width / Depth
- 30 ft · 100 ft
Property & nearby
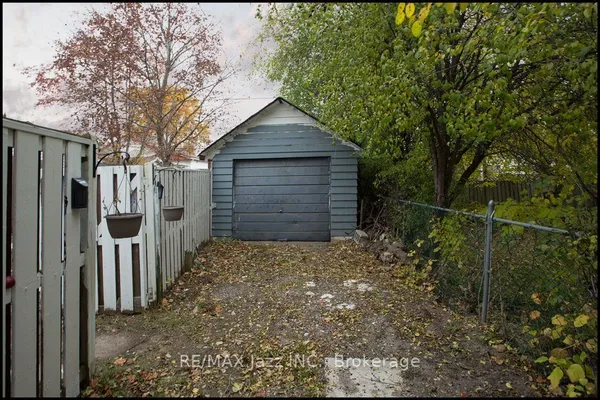
- Fenced Yard
- Hospital
- Library
- Park
- Place Of Worship
- Public Transit
Taxes & fees
- Taxes
- $3,344/2025
Included & excluded
- Inclusions
- Stove, washer, dryer, Fridge (as is), Microwave(as is)
- Exclusions
- Freezer, Bar fridge, Tv in basement
Overview
- Property type
- Detached
- Style
- 2-Storey
- Age
- 100+
- Possession
- Immediate
- Cross street
- Westcott
Rooms
7 rooms on 3 level s
| Type | Dimensions | Features |
|---|---|---|
| Main | ||
| Kitchen | 17'4" × 13'6" | |
| Living Room | 24'11" × 10'6" | |
| Foyer | 7'5" × 5'11" | |
| Second | ||
| Primary Bedroom | 13'1" × 9'5" | |
| Office | 9'6" × 7' | |
| Bathroom | 5' × 8'2" | 4 Pc Bath |
| Basement | ||
| Room | 12'8" × 15'10" | |
Mortgage calculator
Location
Cross street: Westcott
Market Overview
Peterborough
Listing data provided by the Toronto Regional Real Estate Board (TRREB).
Similar properties
The listing data is provided under copyright by the Toronto Regional Real Estate Board (TRREB). The listing data is deemed reliable but is not guaranteed accurate by TRREB. The trademarks MLS®, Multiple Listing Service® and the associated logos are owned by The Canadian Real Estate Association (CREA) and identify the quality of services provided by real estate professionals who are members of CREA.
Last updated: November 4, 2026.