
3924 Campbell Street N
London South · ON · N6P 0H7
On market 2 days
About this property
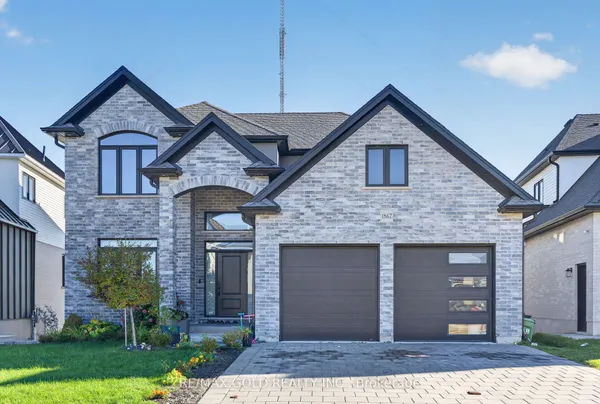
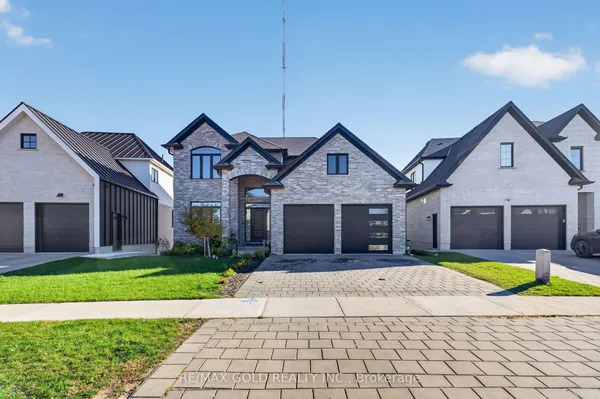
Welcome to 3924 Campbell Street in Lambeth, a beautifully upgraded newer home offering the appeal of new construction with many of the costly finishing touches already complete. A large foyer leads into a bright, spacious main floor with neutral decor, hardwood flooring and an open-concept living room, dining area and kitchen. The kitchen features an upgraded backsplash, an added window for natural light, French patio doors and six included appliances. Just off the kitchen is a versatile flex space ideal for a home office, playroom or additional sitting area. A functional entrance from the double-car garage and convenient 2-piece powder room add everyday practicality. Upstairs you'll find four bedrooms, second-floor laundry and hardwood throughout. The primary suite includes two walk-in closets and a private ensuite. A second bedroom also features its own ensuite, while an additional full bathroom serves the remaining bedrooms-an excellent layout for families, guests or multi-generational living. With more than $59,000 in documented upgrades and additions, this home goes well beyond a basic builder package. Features include architectural round windows, second-floor laundry, upgraded hardwood, an added kitchen window, French patio doors, a second ensuite, 9-foot basement height, a concrete patio, an upgraded backsplash, and a front railing. The unfinished basement offers excellent future potential. Outside, enjoy a finished lawn, concrete deck, and added privacy with no neighbours directly behind. A move-in-ready alternative to starting from scratch with new construction.
View virtual tour →Key facts
See this home in person
Free, no commitment. The agent confirms the time with you.
Open houses
Property details
Rooms & baths
- Kitchens
- 1
- Rooms above / below grade
- 13
- Bedrooms above / below
- 4
- Washrooms
- 1 × 2-pc · Main
- 1 × 5-pc · Second
- 1 × 3-pc · Second
- 1 × 4-pc · Second
- Laundry
- Upper Level
Basement
- Basement
- Full, Unfinished
Fireplace
- Fireplace
- Yes (1 · Living Room)
Heating & cooling
- Heat
- Forced Air · Gas
- A/C
- Central Air
Interior features
- Auto Garage Door Remote
- Water Heater
Outdoor
- Direction faces
- North
Construction
- Construction
- Stucco (Plaster), Vinyl Siding
- Roof
- Asphalt Shingle
- Foundation
- Concrete
Parking & garage
- Garage
- Attached · 2
- Covered spaces
- 2
- Total
- 4
- Features
- Private Double
Exterior features
- Patio
Utilities
- Sewer
- Sewer
- Water
- Municipal
Lot
- Width / Depth
- 36.2 ft · 111.8 ft
Property & nearby
- Fenced Yard
- Park
- Rec./Commun.Centre
- School
Taxes & fees
- Taxes
- $6,069/2025
Included & excluded
- Inclusions
- refrigerator, stove, dishwasher, washer, dryer
- Exclusions
- WINDOW COVERINGS IN NW bedroom, Shelves in the office, cabinets in the basement, fridge and freezer in garage,
Overview
- Property type
- Detached
- Style
- 2-Storey
- Possession
- 30 days available or longer closing · Flexible
- Cross street
- Wharncliffe Rd S & Colonel Talbot Rd
Rooms
13 rooms on 2 level s
| Type | Dimensions | Features |
|---|---|---|
| Main | ||
| Foyer | 15'6" × 7'1" | |
| Kitchen | 14'9" × 12' | |
| Dining Room | 12'4" × 9' | |
| Living Room | 13' × 16'11" | |
| Den | 9'7" × 9'6" | |
| Bathroom | 6' × 6'4" | 2 Pc Bath |
| Second | ||
| Primary Bedroom | 21'3" × 12'4" | |
| Bathroom | 13'4" × 13'9" | |
| Bedroom 2 | 10' × 13'9" | |
| Bedroom 3 | 16'7" × 8'10" | |
| Bedroom 4 | 12'9" × 9'3" | |
| Bathroom | 8'6" × 7'10" | 3 Pc Ensuite |
| Bathroom | 7'11" × 8'10" | 4 Pc Bath |
Mortgage calculator
Location
Cross street: Wharncliffe Rd S & Colonel Talbot Rd
Market Overview
London South
Listing data provided by the Toronto Regional Real Estate Board (TRREB).
Similar properties
The listing data is provided under copyright by the Toronto Regional Real Estate Board (TRREB). The listing data is deemed reliable but is not guaranteed accurate by TRREB. The trademarks MLS®, Multiple Listing Service® and the associated logos are owned by The Canadian Real Estate Association (CREA) and identify the quality of services provided by real estate professionals who are members of CREA.
Last updated: November 4, 2026.