
420 Vandusen Avenue
Southgate · Southgate · ON · N0C 1B0
On market 7 days
About this property
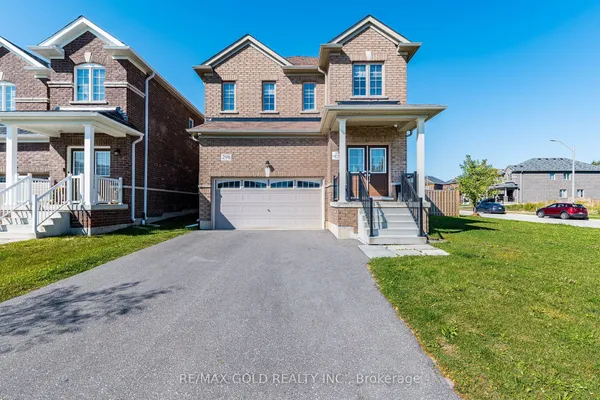
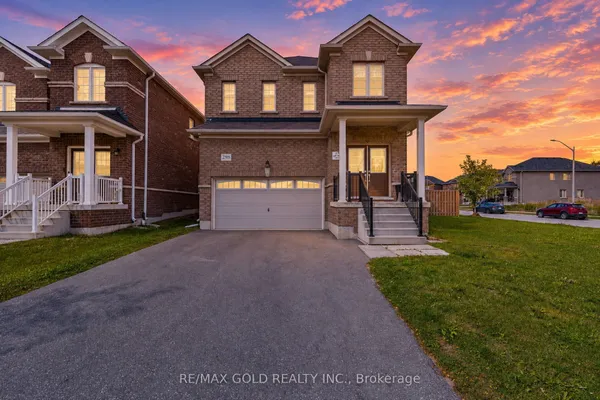
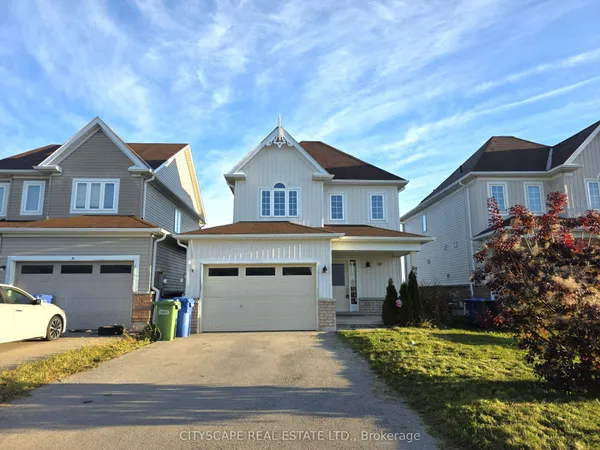
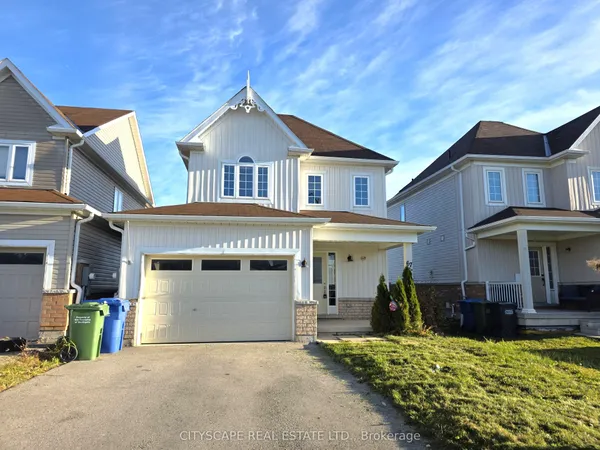
Attention Buyers and Investors! Don't miss out the opportunity to own this beautiful Detached Home Featuring A Bright Open-Concept Layout. Spacious Living And Dining Areas With Hardwood Flooring, Perfect For Family Living And Entertaining. Modern Kitchen Offers Ceramic Flooring, Stainless Steel Appliances And Walk-Out To The Backyard. Generous Primary Bedroom Includes A 5-Piece Ensuite And Walk-In Closet. Well-Sized Secondary Bedrooms With Closets And Large Windows Providing Plenty Of Natural Light. Located In A Family-Friendly Neighbourhood Close To Schools, Parks, Shopping, Public Transit And Major Highways.
View virtual tour →Key facts
See this home in person
Free, no commitment. The agent confirms the time with you.
Open houses
No upcoming open houses.
Property details
Rooms & baths
- Kitchens
- 1
- Rooms above / below grade
- 7
- Bedrooms above / below
- 3
- Washrooms
- 1 × 2-pc · Main
- 1 × 5-pc · Second
- 1 × 4-pc · Second
Basement
- Basement
- Unfinished
Heating & cooling
- Heat
- Forced Air · Gas
Interior features
- Other
Outdoor
- Direction faces
- North
Construction
- Construction
- Brick
- Roof
- Shingles
- Foundation
- Concrete
Parking & garage
- Garage
- Built-In · 2
- Covered spaces
- 2
- Total
- 4
Utilities
- Sewer
- Sewer
- Water
- Municipal
Lot
- Width / Depth
- 33 ft · 104 ft
Taxes & fees
- Taxes
- $4,678/2025
Included & excluded
- Inclusions
- S/S FRIDGE, S/S STOVE, S/S DISHWASHER, S/S WASHER S/S DRYER
Overview
- Property type
- Detached
- Style
- 2-Storey
- Possession
- asap · Immediate · 2026-12-01
- Cross street
- Hwy 10/Main Street East
Rooms
7 rooms on 2 level s
| Type | Dimensions | Features |
|---|---|---|
| Main | ||
| Den | 8'1" × 7'5" | Ceramic FloorCloset |
| Great Room | 14'5" × 13'2" | Hardwood FloorOpen Concept |
| Dining Room | 14'5" × 13'2" | Hardwood FloorCombined w/Great Rm |
| Kitchen | 10'3" × 13'2" | Ceramic FloorStainless Steel Appl |
| Second | ||
| Bedroom 2 | 11'9" × 13'1" | BroadloomCloset |
| Primary Bedroom | 17'5" × 13'2" | Broadloom5 Pc Ensuite |
| Bedroom 3 | 12'6" × 19'7" | BroadloomCloset |
Mortgage calculator
Location
Cross street: Hwy 10/Main Street East
Market Overview
Southgate
Listing data provided by the Toronto Regional Real Estate Board (TRREB).
Similar properties
The listing data is provided under copyright by the Toronto Regional Real Estate Board (TRREB). The listing data is deemed reliable but is not guaranteed accurate by TRREB. The trademarks MLS®, Multiple Listing Service® and the associated logos are owned by The Canadian Real Estate Association (CREA) and identify the quality of services provided by real estate professionals who are members of CREA.
Last updated: November 4, 2026.