
107 Werry Avenue
Southgate · Southgate · ON · N0C 1B0
On market 12 days
About this property
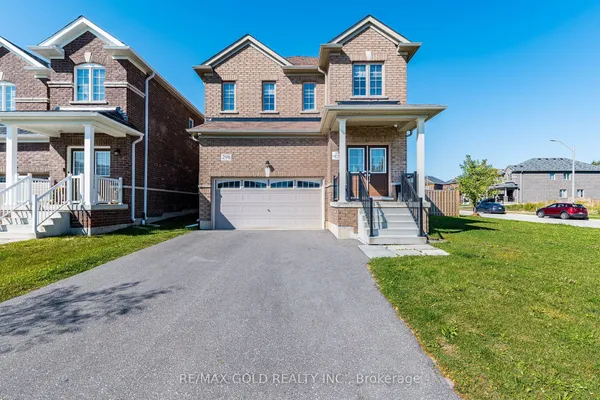
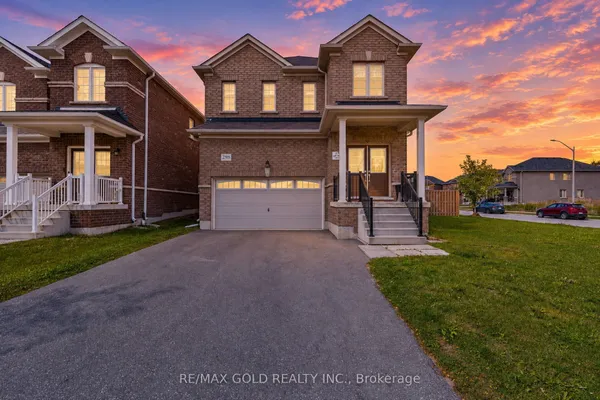
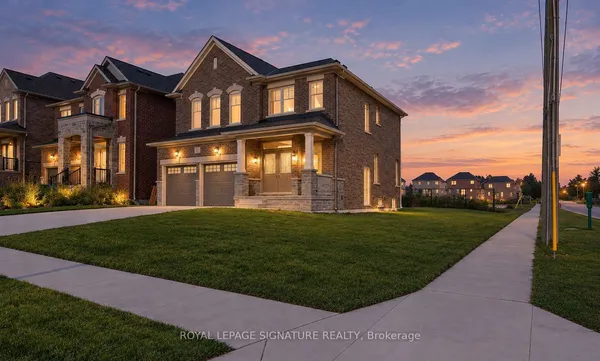
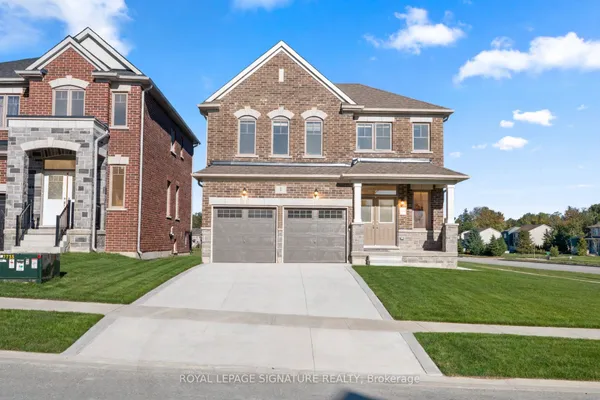
Approx. 2,650 sq. ft. all-brick executive 2-storey home on a generous 38' x 132' lot. Featuring 4 bedrooms and 3 bathrooms, the open-concept main floor offers 9' ceilings, hardwood and ceramic flooring, an upgraded kitchen with granite countertops and centre island, and a bright family room. The second floor features a spacious primary bedroom with walk-in closet and 5-piece ensuite with soaker tub and separate custom shower, plus 3 additional bedrooms, each with double closets. An upgraded oak staircase connects the main and second floors. Inside access to the double garage, along with a separate entrance, offers excellent in-law suite potential. All measurements and taxes are approximate.
Key facts
See this home in person
Free, no commitment. The agent confirms the time with you.
Open houses
No upcoming open houses.
Property details
Rooms & baths
- Kitchens
- 1
- Den / Family room
- Yes
- Rooms above / below grade
- 9
- Bedrooms above / below
- 4
- Washrooms
- 1 × 5-pc · Second
- 1 × 4-pc · Second
- 1 × 2-pc · Main
- Laundry
- Main Level
Basement
- Basement
- Full, Unfinished
Fireplace
- Fireplace
- Yes (1 · Natural Gas)
Heating & cooling
- Heat
- Forced Air · Gas
- A/C
- Other
Interior features
- Water Heater
Outdoor
- Direction faces
- North
Construction
- Construction
- Brick
- Roof
- Shingles
- Foundation
- Poured Concrete
Parking & garage
- Garage
- Built-In · 2
- Covered spaces
- 2
- Total
- 4
- Features
- Private Double
Utilities
- Sewer
- Sewer
- Water
- Municipal
- Electricity
- Yes
- Gas
- Yes
- Water service
- Yes
- Sewer service
- Yes
- Cable
- Available
Lot
- Width / Depth
- 38.1 ft · 131.8 ft
- Size
- 5,017 sqft
Property & nearby
- Place Of Worship
- School
- Rec./Commun.Centre
- Library
- Other
- Park
Taxes & fees
- Taxes
- $5,924/2025
Overview
- Property type
- Detached
- Style
- 2-Storey
- Age
- 6-15
- Possession
- TBD · Other
- Cross street
- Main St. E. & Russell St.
Mortgage calculator
Location
Cross street: Main St. E. & Russell St.
Market Overview
Southgate
Listing data provided by the Toronto Regional Real Estate Board (TRREB).
Similar properties
The listing data is provided under copyright by the Toronto Regional Real Estate Board (TRREB). The listing data is deemed reliable but is not guaranteed accurate by TRREB. The trademarks MLS®, Multiple Listing Service® and the associated logos are owned by The Canadian Real Estate Association (CREA) and identify the quality of services provided by real estate professionals who are members of CREA.
Last updated: November 4, 2026.