
297 Main Street W
Southgate · Southgate · ON · N0C 1B0
On market 4 days
About this property
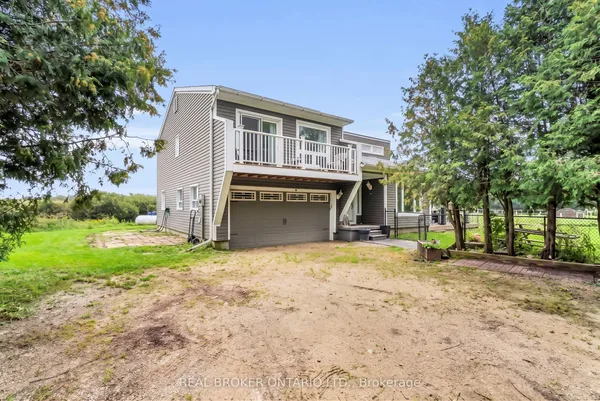
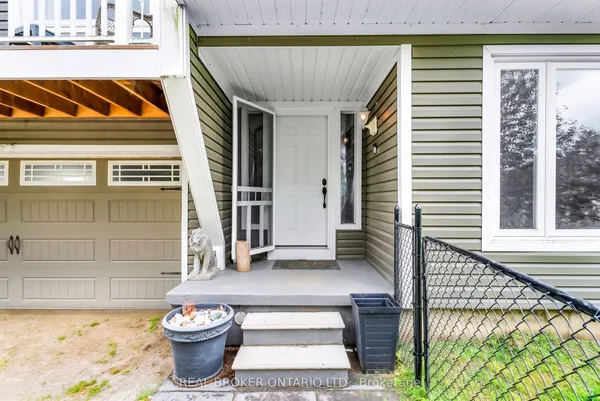
Raised Bungalow with Large 1 bedroom Inlaw suite! Great income property potential or live upstairs and rent out the basement to help pay the mortgage. Front entry can easily be turned into seperate basement entrance and use the side entrance for the main floor. Main floor features a large open concept Kitchen, dining, and living room area and 3 good sized Bedrooms. Lower level features a beautiful Kitchen with breakfast bar, a huge living room and 1 large bedroom. New steel roof in 2026. The home is vacant and interior photos have been virtually staged.
Key facts
See this home in person
Free, no commitment. The agent confirms the time with you.
Open houses
No upcoming open houses.
Property details
Rooms & baths
- Kitchens
- 2
- Rooms above / below grade
- 6 · 4
- Bedrooms above / below
- 3 · 1
- Washrooms
- 1 × 4-pc · Main
- 1 × 3-pc · Lower
Basement
- Basement
- Finished
Heating & cooling
- Heat
- Forced Air · Oil
Interior features
- In-Law Suite
Outdoor
- Direction faces
- North
Construction
- Construction
- Aluminum Siding
- Roof
- Metal
- Foundation
- Concrete Block
Parking & garage
- Total
- 2
- Features
- Private
Utilities
- Sewer
- Sewer
- Water
- Municipal
Lot
- Width / Depth
- 60.3 ft · 141.8 ft
Taxes & fees
- Taxes
- $2,622/2025
Included & excluded
- Inclusions
- main floor fridge, dishwasher. Lower level fridge, stove, All Appliances in as is condition
Overview
- Property type
- Detached
- Style
- Bungalow-Raised
- Possession
- Immediate · 2026-11-20
- Cross street
- Main and McAuley
Rooms
10 rooms on 3 level s
| Type | Dimensions | Features |
|---|---|---|
| Main | ||
| Living Room | 16'7" × 11' | |
| Primary Bedroom | 12' × 9' | |
| Bedroom 2 | 11'11" × 9'5" | |
| Bedroom 3 | 9'10" × 8'7" | |
| Lower | ||
| Kitchen | 16'6" × 10'2" | Tile FloorAbove Grade Window |
| Living Room | 27'6" × 10'4" | LaminateAbove Grade Window |
| Bedroom | 11'3" × 10'6" | LaminateAbove Grade Window |
| Utility Room | 12'4" × 10'11" | |
| Other | ||
| Room | — | |
| Room | — | |
Mortgage calculator
Location
Cross street: Main and McAuley
Market Overview
Southgate
Listing data provided by the Toronto Regional Real Estate Board (TRREB).
Similar properties
The listing data is provided under copyright by the Toronto Regional Real Estate Board (TRREB). The listing data is deemed reliable but is not guaranteed accurate by TRREB. The trademarks MLS®, Multiple Listing Service® and the associated logos are owned by The Canadian Real Estate Association (CREA) and identify the quality of services provided by real estate professionals who are members of CREA.
Last updated: November 4, 2026.