
103 Werry Avenue
Southgate · Southgate · ON · N0C 1B0
On market 7 days
About this property
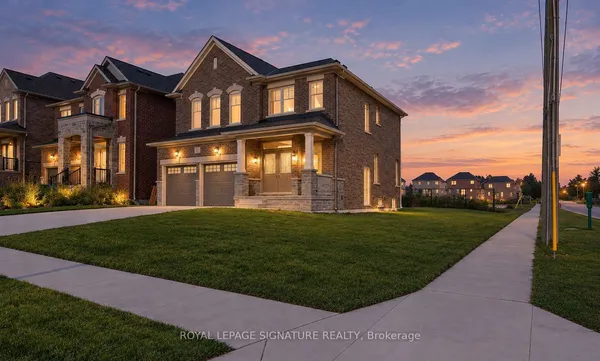
6 Years New 3063 SF In The Central Area of Dundalk. Double Car Garage, 2 Parking Spots On Driveway, 4 Bedrooms, 3 Bath, Master Bedroom With Ensuite. Large Kitchen, Breakfast, Living & Family With Double Sided Fireplace, Den/Office, Pot Light On Main Floor. Deep Back yard, 9 Ft Ceiling, Vinyl Flooring, Grand Living That Suits Your Life Style!! Don't Miss This One.
View virtual tour →Key facts
See this home in person
Free, no commitment. The agent confirms the time with you.
Open houses
No upcoming open houses.
Property details
Rooms & baths
- Kitchens
- 1
- Den / Family room
- Yes
- Rooms above / below grade
- 11
- Bedrooms above / below
- 4
- Washrooms
- 1 × 2-pc · Main
- 1 × 5-pc · Second
- 1 × 4-pc · Second
- Laundry
- Lower Level
Basement
- Basement
- Full
Fireplace
- Fireplace
- Yes
Heating & cooling
- Heat
- Forced Air · Gas
- A/C
- Central Air
Interior features
- Carpet Free
- ERV/HRV
- Separate Hydro Meter
Outdoor
- Direction faces
- North
Construction
- Construction
- Brick
- Roof
- Asphalt Shingle
- Foundation
- Poured Concrete
Parking & garage
- Garage
- Built-In · 2
- Covered spaces
- 2
- Total
- 4
- Features
- Private
Exterior features
- Porch
Utilities
- Sewer
- Sewer
- Water
- Municipal
- Electricity
- Available
- Gas
- Available
- Water service
- Available
- Sewer service
- Available
- Cable
- Available
Lot
- Width / Depth
- 38.1 ft · 130.9 ft
Taxes & fees
- Taxes
- $6,807/2026
Included & excluded
- Inclusions
- S/S Refrigerator, S/S Stove, S/S Dishwasher, Front Loading Washer And Dryer, Central Air Conditioning.
Overview
- Property type
- Detached
- Style
- 2-Storey
- Age
- 6-15
- Possession
- Immediate
- Cross street
- Werry & Russel
Rooms
11 rooms on 2 level s
| Type | Dimensions | Features |
|---|---|---|
| Main | ||
| Family Room | 21'4" × 11' | |
| Kitchen | 31' × 8'10" | |
| Living Room | 26'1" × 14'10" | Combined w/Dining |
| Den | 10'5" × 10'7" | |
| Foyer | 10'8" × 6' | |
| Mud Room | 7'6" × 7'6" | |
| Second | ||
| Primary Bedroom | 20' × 15'1" | |
| Bedroom 2 | 14'5" × 14'10" | Broadloom |
| Bedroom 3 | 12' × 13'2" | |
| Bedroom 4 | 12' × 12'1" | |
| Loft | 7'10" × 9'5" | |
Mortgage calculator
Location
Cross street: Werry & Russel
Market Overview
Southgate
Listing data provided by the Toronto Regional Real Estate Board (TRREB).
Similar properties
The listing data is provided under copyright by the Toronto Regional Real Estate Board (TRREB). The listing data is deemed reliable but is not guaranteed accurate by TRREB. The trademarks MLS®, Multiple Listing Service® and the associated logos are owned by The Canadian Real Estate Association (CREA) and identify the quality of services provided by real estate professionals who are members of CREA.
Last updated: November 4, 2026.