
195 Ferguson Drive, Unit 6
Woodstock - South · Woodstock · ON · N4V 1A4
On market 28 days
About this property
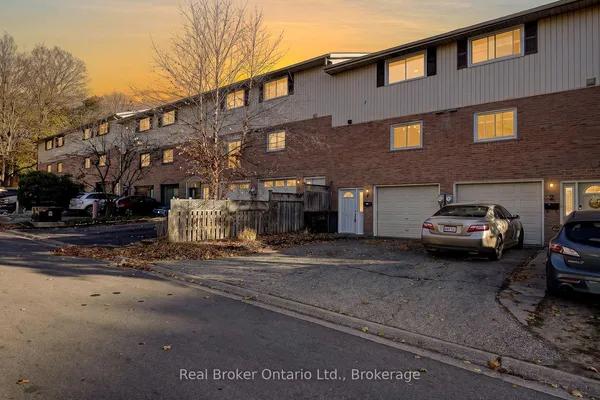
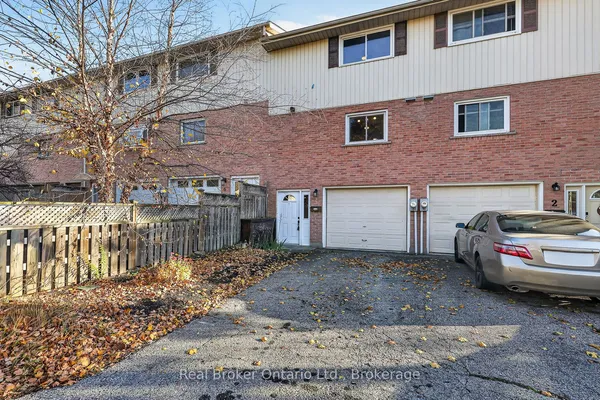
Discover The Comfort And Convenience Of This Spacious 3-Bedroom, 3-Bathroom Condo Townhouse Located In A Quiet Woodstock Community! Offering Approximately 1,839 Sq. Ft. Of Finished Living Space, This Home Provides Plenty Of Room For Families, First-Time Buyers, Or Those Looking For More Space Without The Upkeep Of A Traditional Detached Home. The Main Floor Features A Functional Living/Dining Area With Access To The Balcony Terrace, Kitchen, And 2-Piece Powder Room. The Second Floor Offers A Spacious Primary Bedroom With Double-Door Entry, Two Closets. 4-Piece Bathroom. Two Additional Bedrooms Feature Windows And Closets, Along With Convenient Second-Floor Laundry With Washer & Dryer. The Finished Basement Adds Valuable Living Space With A Recreation Room And Fireplace, 3-Piece Bathroom, Cold Cellar, And Separate Utility Area. Enjoy An Attached Garage Plus A Private Driveway Parking Space. One Of The Standout Features Is The $255/Month Maintenance Fee, Offering A Convenient Condo Lifestyle At An Attractive Monthly Cost. BBQs Are Permitted. A/C, Furnace, And Water Softener Are Owned; HWT Is A Rental. Ideally Located Close To Parks, Schools, Recreation, Shopping, And Everyday Amenities. Move-In Ready And Waiting For Its Next Owner! Some Photos Have Been Virtually Staged For Illustrative Purposes.
Key facts
See this home in person
Free, no commitment. The agent confirms the time with you.
Open houses
No upcoming open houses.
Property details
Rooms & baths
- Kitchens
- 1
- Rooms above / below grade
- 10
- Bedrooms above / below
- 3
- Washrooms
- 1 × 2-pc · Main
- 1 × 3-pc · Basement
- 1 × 4-pc · Second
- Laundry
- In Area · Upper Level
Basement
- Basement
- Finished, Full
Fireplace
- Fireplace
- Yes (1 · Natural Gas)
Heating & cooling
- Heat
- Forced Air · Gas
- A/C
- Central Air
Finishes & appliances
- Security
- Smoke Detector
Interior features
- Auto Garage Door Remote
- Water Heater
- Water Softener
Construction
- Construction
- Brick, Vinyl Siding
- Roof
- Asphalt Shingle
- Foundation
- Poured Concrete
Parking & garage
- Garage
- Attached · 1
- Covered spaces
- 1
- Total
- 2
- Features
- Private
- Spot 1
- Exclusive
Exterior features
- Year Round Living
Property & nearby
- Rec./Commun.Centre
- Hospital
- School Bus Route
- School
- Park
- Place Of Worship
Building
- Storeys
- 1
- Building storeys
- 1
Condo
- Maintenance fee
- $255/mo incl. Parking Included, Common Elements Included
- Fee includes
- Parking Included, Common Elements Included
- Exposure
- South
- Balcony
- Open
- Pets
- Yes-with Restrictions
- Condo corp
- 25
- Association
- OXC
- Management
- M.F. Arnsby Property Mgmt 519-455-6080
- Laundry
- In Area · Upper Level
Amenities
- BBQs Allowed
- Visitor Parking
Taxes & fees
- Taxes
- $2,804/2026
Included & excluded
- Inclusions
- Carbon Monoxide Detector, Dishwasher, Dryer, Refrigerator, Smoke Detector, Stove, Washer, Water Softener, Furnace (owned) , A/C (owned)
Overview
- Property type
- Condo Townhouse
- Style
- 2-Storey
- Age
- 31-50
- Possession
- IMMEDIATE · Immediate
- Cross street
- Juliana Dr / Ferguson Dr
Rooms
9 rooms on 3 level s
| Type | Dimensions | Features |
|---|---|---|
| Main | ||
| Kitchen | 9'7" × 7'7" | BacksplashTile Floor |
| Living Room | 11'5" × 11'1" | W/O To BalconyWindow |
| Dining Room | 9'9" × 7'5" | WindowCarpet Free |
| Foyer | 11' × 6'9" | |
| Second | ||
| Primary Bedroom | 18'5" × 11'4" | |
| Bedroom 2 | 11'3" × 9'9" | |
| Bedroom 3 | 9'9" × 9'2" | |
| Basement | ||
| Recreation | 15'6" × 14'6" | |
| Cold Room/Cantina | 9'8" × 5'2" | |
Mortgage calculator
Location
Cross street: Juliana Dr / Ferguson Dr
Market Overview
Woodstock
Listing data provided by the Toronto Regional Real Estate Board (TRREB).
Similar properties
The listing data is provided under copyright by the Toronto Regional Real Estate Board (TRREB). The listing data is deemed reliable but is not guaranteed accurate by TRREB. The trademarks MLS®, Multiple Listing Service® and the associated logos are owned by The Canadian Real Estate Association (CREA) and identify the quality of services provided by real estate professionals who are members of CREA.
Last updated: November 4, 2026.