
133 Bay Street, Unit 17
Woodstock - South · Woodstock · ON · N4S 8H7
On market 21 days
About this property
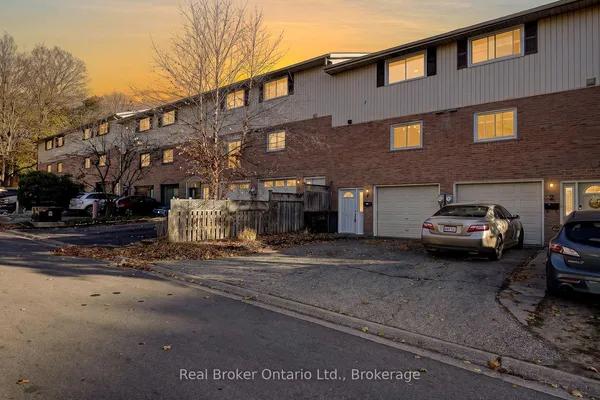
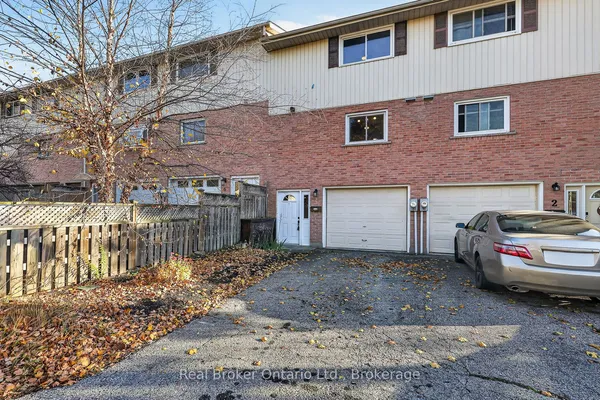
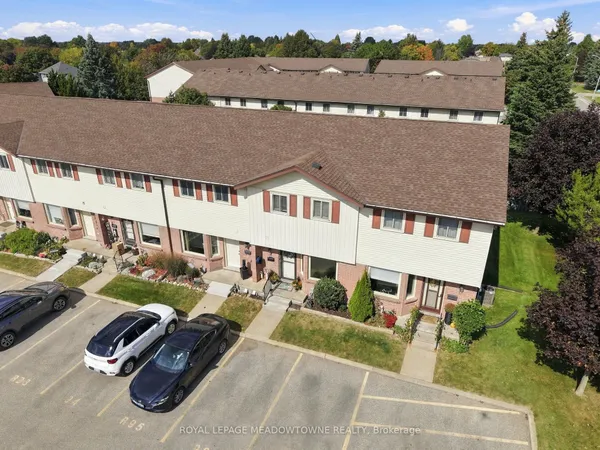
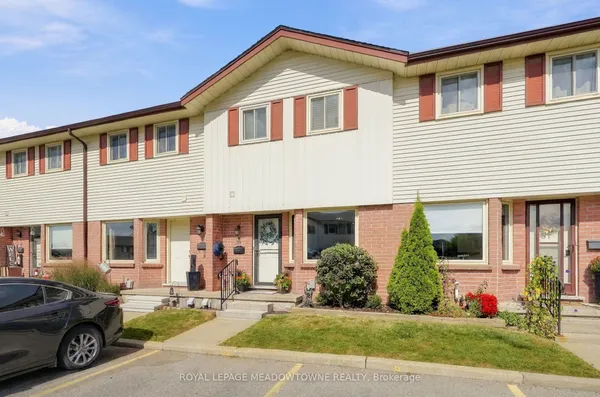
133 Bay Street, Unit 17 Woodstock, ON Affordable Condo Living in a Fantastic Central Location! Welcome to this spacious 2-bedroom, 3-bathroom condo townhouse, offering the perfect combination of comfort, affordability, and low-maintenance living! An excellent opportunity for first-time homebuyers, downsizers, or investors looking to get into the Woodstock real estate market. Step inside to discover a bright and inviting main floor featuring updated luxury vinyl flooring, a functional kitchen with stainless steel appliances, and a comfortable living space. With a bathroom on every level, this home offers everyday convenience and functionality. Enjoy the added benefits of central air conditioning, assigned parking, and your own private rear yard area, perfect for relaxing or entertaining. Low condo maintenance fees make ownership even more attractive, allowing you to enjoy the benefits of homeownership without the upkeep of a traditional detached property. Centrally located in Woodstock and within walking distance to beautiful Southside Park, this home offers easy access to recreation, shopping, restaurants, and everyday amenities. Whether you're purchasing your first home or looking for an affordable, low-maintenance lifestyle, 133 Bay Street, Unit 17 is an opportunity you won't want miss.
Key facts
See this home in person
Free, no commitment. The agent confirms the time with you.
Open houses
No upcoming open houses.
Property details
Rooms & baths
- Bedrooms above / below
- 2
Basement
- Basement
- Partially Finished
Parking & garage
- Total
- 1
Condo
- Maintenance fee
- $275/mo
Taxes & fees
- Taxes
- $2,215/yr
Overview
- Property type
- Condo Townhouse
- Style
- 2-Storey
- Age
- 31-50
Rooms
10 rooms on 3 level s
| Type | Dimensions | Features |
|---|---|---|
| Main | ||
| Foyer | 0' × 3' | |
| Kitchen | 11'5" × 10' | |
| Bathroom | 3'3" × 5' | 2 Pc Bath |
| Living Room | 18'4" × 15' | Overlook Patio |
| Second | ||
| Bedroom | 14'1" × 10'8" | |
| Bedroom | 10'8" × 12'1" | |
| Bathroom | 8' × 5' | 4 Pc Bath |
| Basement | ||
| Recreation | 14'1" × 18' | |
| Bathroom | 4' × 8' | 2 Pc Bath |
| Utility Room | 6' × 14'1" | |
Mortgage calculator
Location
Market Overview
Woodstock
Listing data provided by the Toronto Regional Real Estate Board (TRREB).
Similar properties
The listing data is provided under copyright by the Toronto Regional Real Estate Board (TRREB). The listing data is deemed reliable but is not guaranteed accurate by TRREB. The trademarks MLS®, Multiple Listing Service® and the associated logos are owned by The Canadian Real Estate Association (CREA) and identify the quality of services provided by real estate professionals who are members of CREA.
Last updated: November 4, 2026.