
183 Ferguson Drive, Unit 2
Woodstock - South · Woodstock · ON · N4V 1A5
On market 11 days
About this property
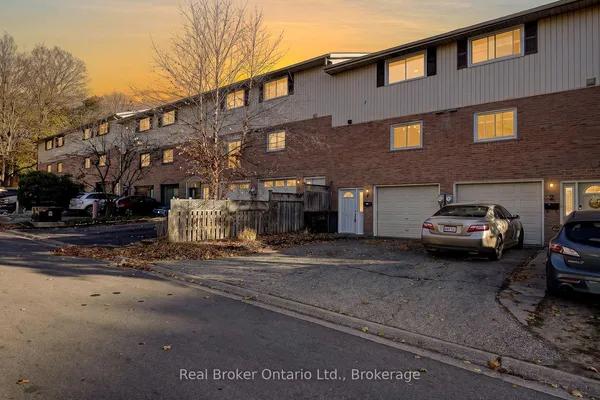
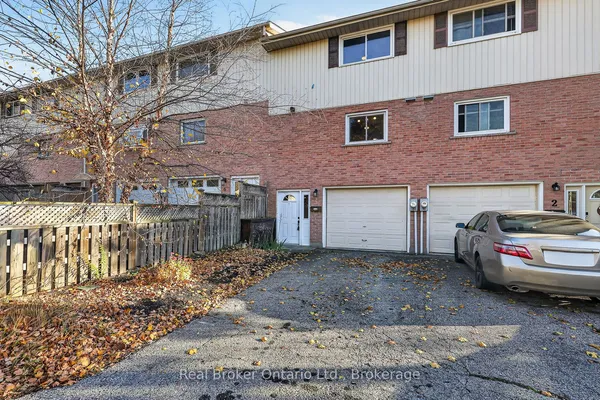
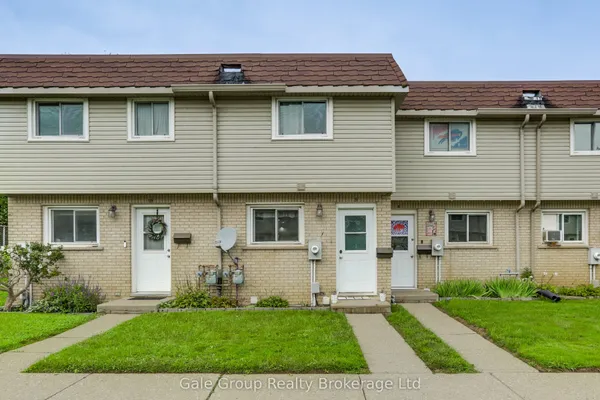
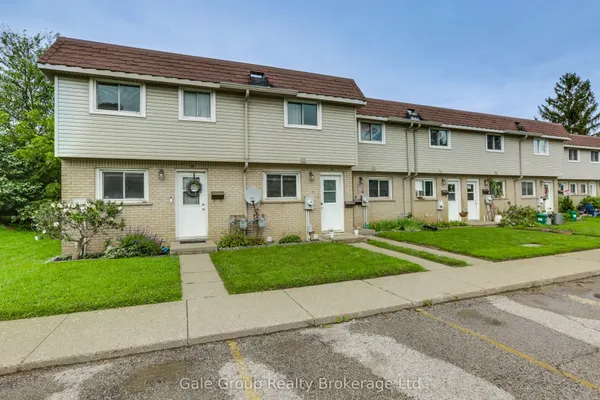
Welcome to 183 Ferguson, This 3 bedroom, 3 bathroom condo offers comfortable living across three finished levels, with green space directly behind the property. The home features a bright living and dining area with a cute balcony just off the living room - perfect for morning coffee or relaxing outdoors. Upstairs are three spacious bedrooms, including a primary with double doors and generous closet space, plus a full bathroom and convenient second-floor laundry. The finished basement adds valuable living space with a recreation room, gas fireplace, 2 piece bathroom, and walkout to the outdoors. Complete with an attached garage and located close to shopping, restaurants, parks, schools, Fanshawe College, and easy access to the 401 and 403, this home offers plenty of space in a convenient location.
Key facts
See this home in person
Free, no commitment. The agent confirms the time with you.
Open houses
No upcoming open houses.
Property details
Rooms & baths
- Kitchens
- 1
- Den / Family room
- Yes
- Rooms above / below grade
- 8
- Bedrooms above / below
- 3
- Washrooms
- 1 × 4-pc · Upper
- 1 × 2-pc · Main
- 1 × 2-pc · Ground
- Laundry
- In-Suite Laundry · Upper Level
Basement
- Basement
- Finished with Walk-Out
Fireplace
- Fireplace
- Yes
Heating & cooling
- Heat
- Forced Air · Electric
- A/C
- Central Air
Interior features
- Other
- Storage
Construction
- Construction
- Brick, Vinyl Siding
Parking & garage
- Garage
- Attached · 1
- Covered spaces
- 1
- Total
- 2
- Spot 1
- Owned
Building
- Storeys
- 1
- Building storeys
- 1
Condo
- Maintenance fee
- $255/mo incl. Common Elements Included, Building Insurance Included
- Fee includes
- Common Elements Included, Building Insurance Included
- Exposure
- West
- Balcony
- Open
- Pets
- Yes-with Restrictions
- Condo corp
- 25
- Association
- Oxford41
- Management
- MF Arnsby Property
- Laundry
- In-Suite Laundry · Upper Level
Taxes & fees
- Taxes
- $2,877/2026
Included & excluded
- Inclusions
- Fridge, stove, washer, dryer
Overview
- Property type
- Condo Townhouse
- Style
- 2-Storey
- Possession
- 30 days · 1-29 days
- Cross street
- Ferguson Drive and Juliana Dr
Mortgage calculator
Location
Cross street: Ferguson Drive and Juliana Dr
Market Overview
Woodstock
Listing data provided by the Toronto Regional Real Estate Board (TRREB).
Similar properties
The listing data is provided under copyright by the Toronto Regional Real Estate Board (TRREB). The listing data is deemed reliable but is not guaranteed accurate by TRREB. The trademarks MLS®, Multiple Listing Service® and the associated logos are owned by The Canadian Real Estate Association (CREA) and identify the quality of services provided by real estate professionals who are members of CREA.
Last updated: November 4, 2026.