
1135 Nellis Street, Unit 2
Woodstock - North · Woodstock · ON · N4T 1P7
On market 26 days
About this property
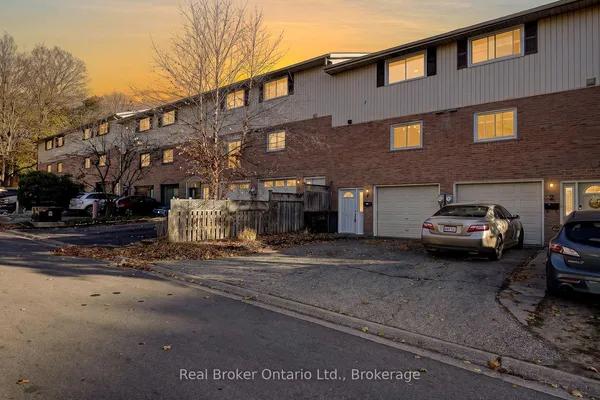
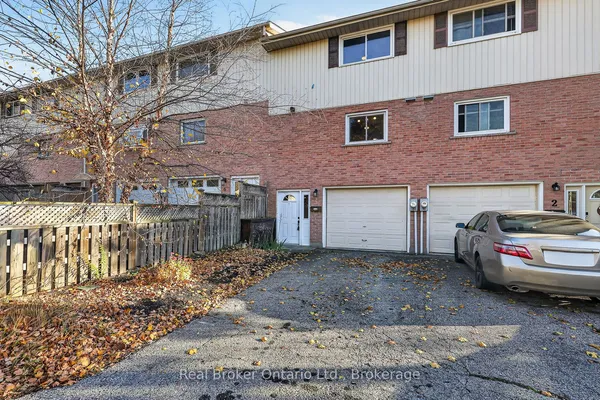
Whether it's your first home, a fresh start or simply time for an easier lifestyle, this move-in-ready, three-bedroom, two-bathroom condo townhouse in Woodstock's north end offers the space you need without the upkeep of a traditional home. Imagine putting away the lawn mower and spending your weekends doing something you actually enjoy! Inside, you'll find a bright, welcoming home with neutral paint colours, attractive flooring and a practical layout designed for everyday living. The main floor features a comfortable living room with direct access to your private deck and fenced outdoor space, perfect for morning coffee, summer barbecues or relaxing at the end of the day. A separate dining area provides room to gather, while the kitchen offers white cabinetry, generous counter space and plenty of storage. A convenient two-piece bathroom completes the main level. Upstairs, three bedrooms provide flexibility for family, guests or a home office, along with a four-piece bathroom featuring an updated vanity. Need a little more breathing room? The finished basement offers an impressive recreation room, approximately 15 by 23 feet, ideal for movie nights, hobbies, entertaining or simply having a space to call your own. Separate laundry and utility areas provide additional functionality. With central air conditioning and parking, this home makes everyday living comfortable and convenient. Located in north Woodstock, you're close to shopping, grocery stores, restaurants, schools, parks and everyday amenities, with convenient access to Highways 401 and 403. There's room to host friends, welcome overnight guests or create a quiet workspace, without taking on a lengthy renovation list. It's the kind of home where you can unpack, settle in and start enjoying your surroundings from day one. Less maintenance, more living and a place that feels like home from the moment you arrive. Your next chapter starts here!
Key facts
See this home in person
Free, no commitment. The agent confirms the time with you.
Open houses
Property details
Rooms & baths
- Kitchens
- 1
- Rooms above / below grade
- 6 · 2
- Bedrooms above / below
- 3
- Washrooms
- 1 × 2-pc · Main
- 1 × 4-pc · Second
- Laundry
- In Basement
Basement
- Basement
- Full, Partially Finished
Heating & cooling
- Heat
- Forced Air · Gas
- A/C
- Central Air
Interior features
- Water Heater
- Storage
Construction
- Construction
- Brick, Vinyl Siding
- Roof
- Shingles
- Foundation
- Poured Concrete
Parking & garage
- Total
- 1
- Features
- Reserved/Assigned
- Spot 1
- Exclusive
Exterior features
- Deck
- Landscaped
Building
- Storeys
- 1
- Building storeys
- 1
Condo
- Maintenance fee
- $300/mo incl. Common Elements Included, Building Insurance Included +1
- Fee includes
- Common Elements Included, Building Insurance Included, Parking Included
- Exposure
- North
- Pets
- Yes-with Restrictions
- Condo corp
- 23
- Association
- OCC
- Management
- Larlyn Property
- Laundry
- In Basement
Taxes & fees
- Taxes
- $2,331/2025
Included & excluded
- Inclusions
- Fridge, Stove, Washer, Dryer, Dishwasher - All Appliances in As-Is, Where is Condition
Overview
- Property type
- Condo Townhouse
- Style
- 2-Storey
- Possession
- Flexible
- Cross street
- Lansdowne Ave & Nellis
Rooms
8 rooms on 3 level s
| Type | Dimensions | Features |
|---|---|---|
| Main | ||
| Dining Room | 8'11" × 8'10" | |
| Kitchen | 8'6" × 10'10" | |
| Living Room | 15'7" × 12'4" | |
| Second | ||
| Bedroom | 7'5" × 10'6" | |
| Bedroom | 7'9" × 14'3" | |
| Primary Bedroom | 13'5" × 11'6" | |
| Basement | ||
| Laundry | 5'8" × 15'10" | |
| Living Room | 15'2" × 22'11" | |
Mortgage calculator
Location
Cross street: Lansdowne Ave & Nellis
Market Overview
Woodstock
Listing data provided by the Toronto Regional Real Estate Board (TRREB).
Similar properties
The listing data is provided under copyright by the Toronto Regional Real Estate Board (TRREB). The listing data is deemed reliable but is not guaranteed accurate by TRREB. The trademarks MLS®, Multiple Listing Service® and the associated logos are owned by The Canadian Real Estate Association (CREA) and identify the quality of services provided by real estate professionals who are members of CREA.
Last updated: November 4, 2026.