
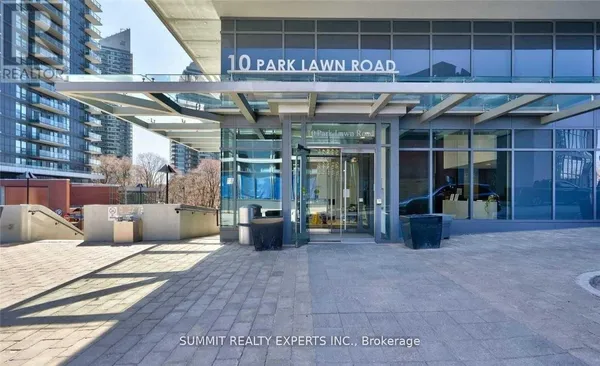
36 Park Lawn Road, Unit 505
Mimico · Toronto W06 · ON · M8V 0E5
On market 5 days
About this property
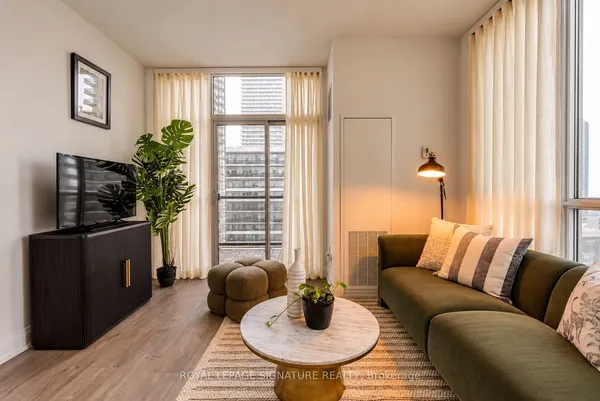
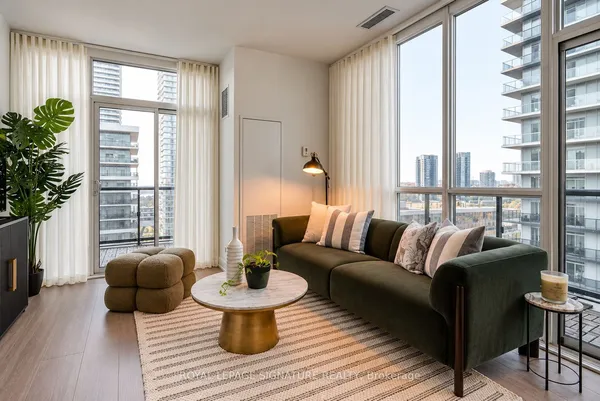
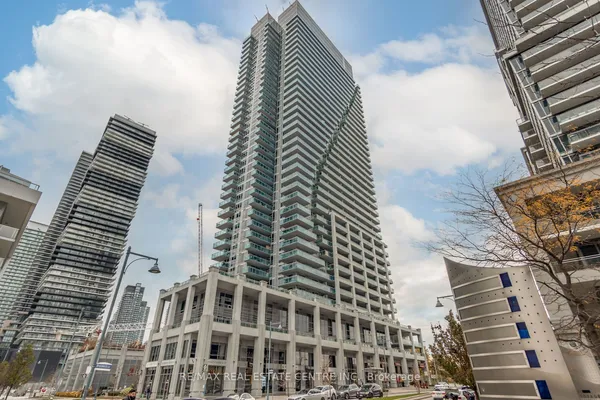
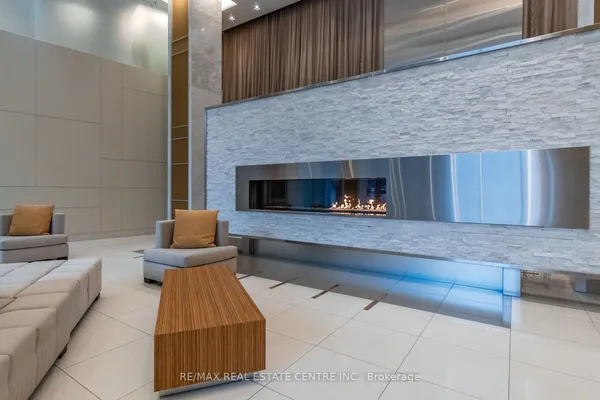
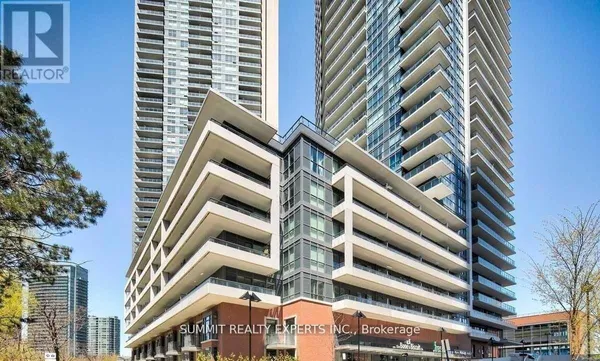
This is Lake Ontario!! This is what life at Humber Bay Shores looks like. Come home to a bright, spacious 865 sq. ft. corner suite where floor-to-ceiling windows fill the space with natural light and showcase greenery in every direction. The open-concept layout brings the kitchen, dining and living areas together, while two balconies offer the perfect spots to enjoy the fresh air and unwind. Both bedrooms feature large windows, and two full bathrooms with sleek glass-enclosed showers add comfort and convenience.Life here is all about enjoying the waterfront right outside your door. Start your morning with a walk along the lake, explore the nearby walking and biking trails, or spend time at the marina, local restaurants and cafes. Groceries, healthcare, Shoppers Drug Mart, banks and transit are all within walking distance, making everyday errands easy while keeping that relaxed lakeside feel.There's plenty to enjoy without even leaving home. Building amenities include 24-hour concierge, a gym, outdoor patio with BBQs, party room, billiards room, library, children's play area, bicycle storage, guest suites and visitor parking. One parking space and one locker room are included, with the locker conveniently located right beside your parking space. With easy access to the Gardiner Expressway, Lakeshore Blvd W and TTC, getting around Toronto is simple while coming home to a neighbourhood that feels a world away from the daily rush. This is Lake Ontario!! Your waterfront lifestyle starts here.
Key facts
See this home in person
Free, no commitment. The agent confirms the time with you.
Open houses
No upcoming open houses.
Property details
Rooms & baths
- Kitchens
- 1
- Rooms above / below grade
- 5
- Bedrooms above / below
- 2
- Washrooms
- 1 × 3-pc · Flat
- 1 × 3-pc · Flat
- Laundry
- Ensuite
Heating & cooling
- Heat
- Fan Coil · Gas
- A/C
- Central Air
Finishes & appliances
- Security
- Concierge/Security
Interior features
- Built-In Oven
- Carpet Free
- Countertop Range
- Separate Heating Controls
Construction
- Construction
- Concrete
Parking & garage
- Garage
- Underground · 1
- Covered spaces
- 1
- Total
- 1
- Spot 1
- Owned · Level D/85
Property & nearby
- Marina
- Lake/Pond
- Public Transit
- Park
- Lake Access
Building
- Storeys
- 5
- Building storeys
- 5
Condo
- Maintenance fee
- $780/mo incl. Heat Included, Water Included +3
- Fee includes
- Heat Included, Water Included, Common Elements Included, Parking Included, CAC Included
- Exposure
- North West
- Balcony
- Open
- Pets
- Yes-with Restrictions
- Condo corp
- 2544
- Association
- TSCC
- Management
- Times Property Management 416-201-0888
- Laundry
- Ensuite
Amenities
- BBQs Allowed
- Concierge
- Gym
- Guest Suites
- Party Room/Meeting Room
- Visitor Parking
Taxes & fees
- Taxes
- $3,468/2026
Included & excluded
- Inclusions
- Cooktop, Oven, Fridge, Microwave, Dishwasher, Washer Dryer, All window coverings
- Exclusions
- 2 gold crystal light fixtures in the hallway; 1 silver crystal light fixture in the bedroom; (will be replaced with original light fixtures), wood shelving in the children's room; all paintings; hallway mirror
Overview
- Property type
- Condo Apartment
- Style
- Apartment
- Possession
- 90+ days
- Cross street
- Lake Shore Blvd W/Park Lawn Rd
Mortgage calculator
Location
Cross street: Lake Shore Blvd W/Park Lawn Rd
Market Overview
Toronto W06
Listing data provided by the Toronto Regional Real Estate Board (TRREB).
Similar properties
The listing data is provided under copyright by the Toronto Regional Real Estate Board (TRREB). The listing data is deemed reliable but is not guaranteed accurate by TRREB. The trademarks MLS®, Multiple Listing Service® and the associated logos are owned by The Canadian Real Estate Association (CREA) and identify the quality of services provided by real estate professionals who are members of CREA.
Last updated: November 4, 2026.