
70 Annie Craig Drive, Unit 709
Mimico · Toronto W06 · ON · M8V 0G2
Listed yesterday
About this property
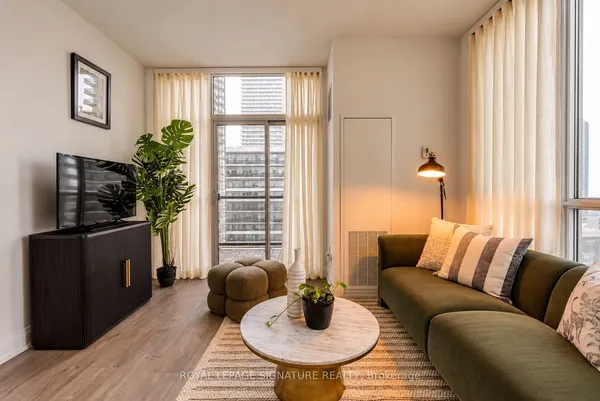
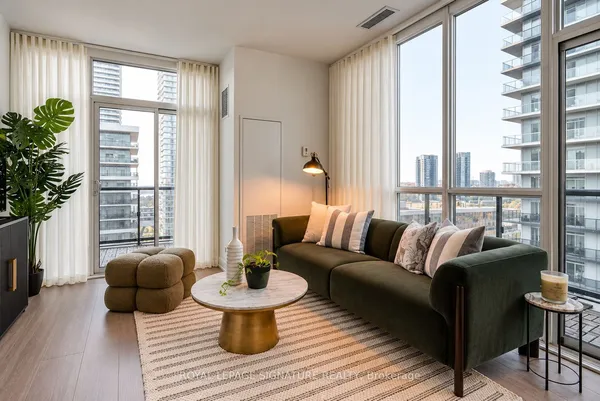
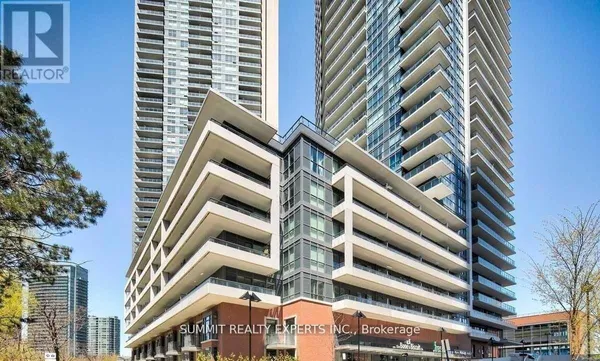
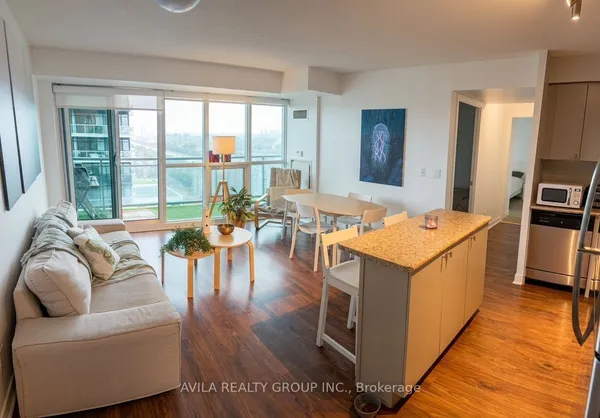
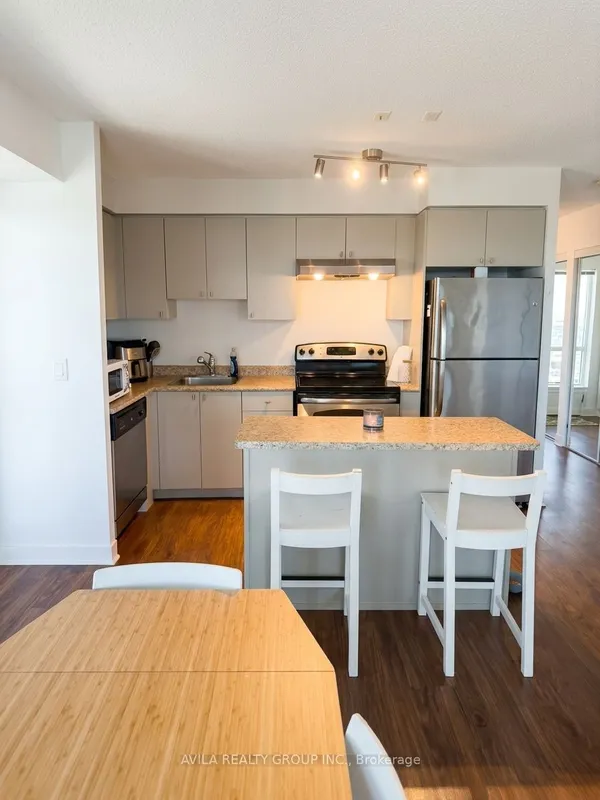
Amazing Location. One Bedroom + Den Condo Unit Offers an Open Concept layout With Floor To Ceiling Windows. 650 sq ft plus 280 sq ft terrace wrap around terrace. Lots Of Natural Light, Den Can Be Used As A Second Bedroom/Office , 2 Full Bathrooms, Modern Kitchen With Centre Island, Ensuite Laundry, Including One parking & One locker, separate walk outs to a huge Balcony facing on Lake/city views. Exclusive Amenities: 24 Hrs concierge, gym including yoga studio w/sauna, outdoor pool with sun deck, Party Room With Kitchenette And Bar , billiards Room. Barbeque Area, Guest suites. Close to lake, downtown, TTC, Restaurants, visitor parking.
Key facts
See this home in person
Free, no commitment. The agent confirms the time with you.
Open houses
No upcoming open houses.
Property details
Rooms & baths
- Kitchens
- 1
- Rooms above / below grade
- 5
- Bedrooms above / below
- 1 · 1
- Washrooms
- 1 × 4-pc · Flat
- 1 × 3-pc · Flat
- Laundry
- Ensuite
Heating & cooling
- Heat
- Forced Air · Gas
- A/C
- Central Air
Finishes & appliances
- Security
- Security Guard
Interior features
- Carpet Free
Construction
- Construction
- Concrete
Parking & garage
- Garage
- Underground · 1
- Covered spaces
- 1
- Total
- 1
- Features
- Underground
- Spot 1
- Owned · #1097 · Level P4
Property & nearby
- Arts Centre
- Island
Building
- Storeys
- 7
- Building storeys
- 7
Condo
- Maintenance fee
- $509/mo incl. Heat Included, Water Included +2
- Fee includes
- Heat Included, Water Included, CAC Included, Common Elements Included
- Exposure
- South East
- Balcony
- Open
- Pets
- Yes-with Restrictions
- Condo corp
- 2908
- Association
- TSCC
- Management
- Crossbridge Condominium Services
- Laundry
- Ensuite
Amenities
- Concierge
- Game Room
- Bike Storage
- Gym
- Indoor Pool
- Media Room
Taxes & fees
- Taxes
- $2,747/2026
Included & excluded
- Inclusions
- All existing appliances, window coverings and light fixtures, Parking and locker included.
Overview
- Property type
- Common Element Condo
- Style
- Multi-Level
- Age
- 0-5
- Possession
- Flexible · 30-59 days
- Cross street
- Lake Shore/Park Lawn
Rooms
5 rooms on 1 level
| Type | Dimensions | Features |
|---|---|---|
| Flat | ||
| Living Room | 15'11" × 11' | LaminateOpen Concept |
| Dining Room | 11' × 15'11" | |
| Kitchen | 15'11" × 11' | Quartz CounterOpen Concept |
| Bedroom | 10' × 10' | Laminate4 Pc Ensuite |
| Den | 3'2" × 7' | Laminate |
Mortgage calculator
Location
Cross street: Lake Shore/Park Lawn
Market Overview
Toronto W06
Listing data provided by the Toronto Regional Real Estate Board (TRREB).
Similar properties
The listing data is provided under copyright by the Toronto Regional Real Estate Board (TRREB). The listing data is deemed reliable but is not guaranteed accurate by TRREB. The trademarks MLS®, Multiple Listing Service® and the associated logos are owned by The Canadian Real Estate Association (CREA) and identify the quality of services provided by real estate professionals who are members of CREA.
Last updated: November 4, 2026.