
10 Park Lawn Road, Unit 519
Mimico · Toronto W06 · ON · M8Y 3H8
On market 2 days
About this property
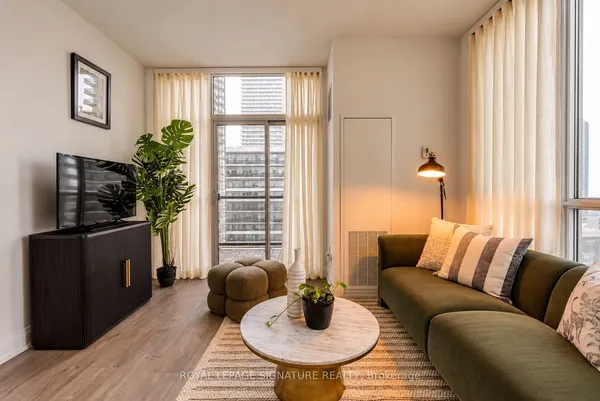
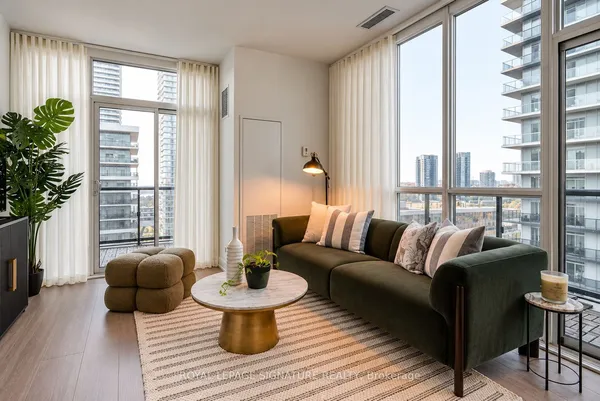
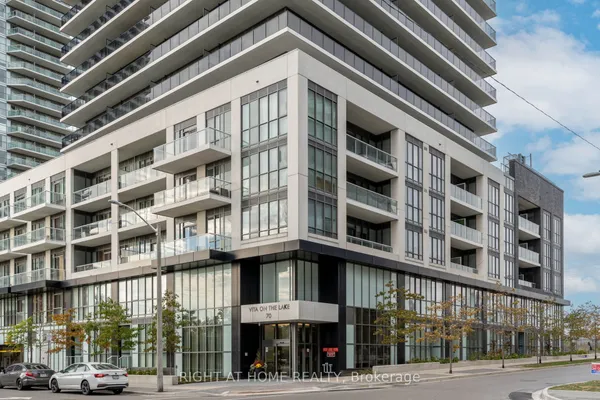
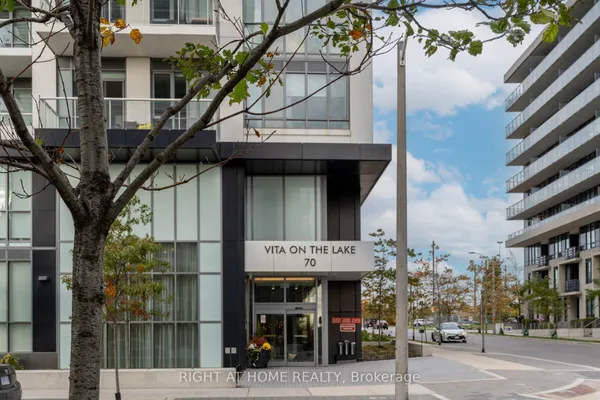
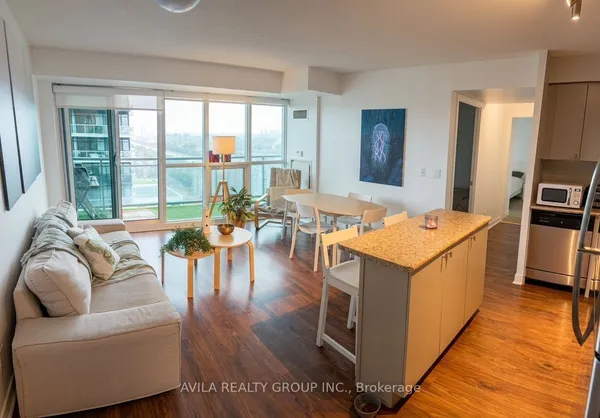
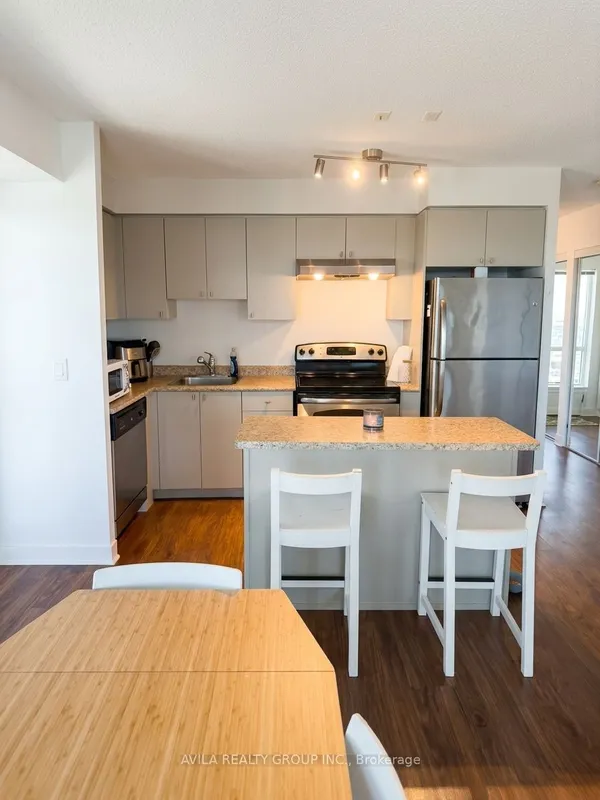
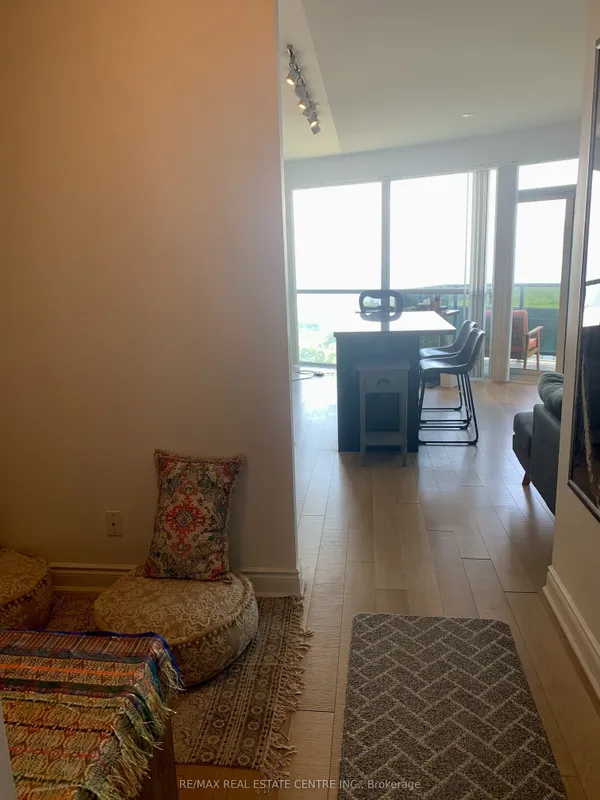
Discover modern urban living in this stylish one-bedroom, one-bath condo at 10 Park Lawn Road. This Sunlit unit features an open-concept layout with sleek finishes, a contemporary kitchen with stainless steel appliances, and a spacious living area leading to a private balcony with stunning park views. The bedroom offers ample closet space, while the bathroom boasts modern fixtures and finishes. Enjoy premium amenities including a fitness center, rooftop terrace, pool, and concierge service. Located in a vibrant neighborhood, you're steps away from shops, dining, parks, and transit, making it the perfect city home. **** EXTRAS **** Underground Pkg & Storage Locker. Condo Equipped W Concierge & Security. * Built In Kitchen Appliances (Fridge, Stove W/ Hood, Dishwasher, Microwave, Washer/Dryer) All Elf's & Window Coverings Built In Kitchen Appliances (Fridge, Stove W/Hood, Dishwasher), Microwave, Washer/Dryer, All Elf's & Window Coverings. L SHAPED BIG BALCONYEXCESS FROM FAMILY ROOM AND THE BEDROOM WITH SPECIAL FLOOR.
Key facts
See this home in person
Free, no commitment. The agent confirms the time with you.
Open houses
No upcoming open houses.
Property details
Rooms & baths
- Kitchens
- 1
- Rooms above / below grade
- 3
- Bedrooms above / below
- 1
- Washrooms
- 1 × 3-pc · Main
- Laundry
- Ensuite
Basement
- Basement
- Other
Heating & cooling
- Heat
- Forced Air · Electric
- A/C
- Central Air
Interior features
- Other
Construction
- Construction
- Other
Parking & garage
- Garage
- Underground · 1
- Covered spaces
- 1
- Total
- 1
- Features
- Underground
- Spot 1
- Owned · #157 · Level D
Building
- Storeys
- 5
- Elevator
- Yes
- Building storeys
- 5
Condo
- Maintenance fee
- $50/mo incl. Common Elements Included
- Fee includes
- Common Elements Included
- Exposure
- North East
- Balcony
- Open
- Pets
- No
- Condo corp
- 0
- Association
- TBD
- Management
- Crossbridge Management
- Laundry
- Ensuite
Taxes & fees
- Taxes
- $1,810/2025
Overview
- Property type
- Condo Apartment
- Style
- Bachelor/Studio
- Possession
- Flexible
- Special designation
- Expropriation, Heritage
- Cross street
- Park Lawn Rd & Lakeshore Blvd.
Mortgage calculator
Location
Cross street: Park Lawn Rd & Lakeshore Blvd.
Market Overview
Toronto W06
Listing data provided by the Toronto Regional Real Estate Board (TRREB).
Similar properties
The listing data is provided under copyright by the Toronto Regional Real Estate Board (TRREB). The listing data is deemed reliable but is not guaranteed accurate by TRREB. The trademarks MLS®, Multiple Listing Service® and the associated logos are owned by The Canadian Real Estate Association (CREA) and identify the quality of services provided by real estate professionals who are members of CREA.
Last updated: November 4, 2026.