
80 Marine Parade Drive N, Unit 1906
Mimico · Toronto W06 · ON · M8V 0A3
On market 2 days
About this property
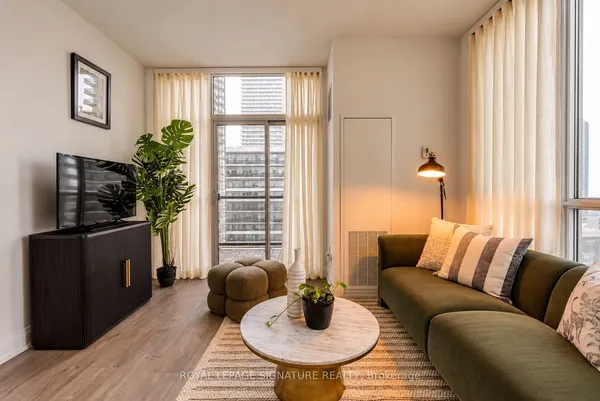
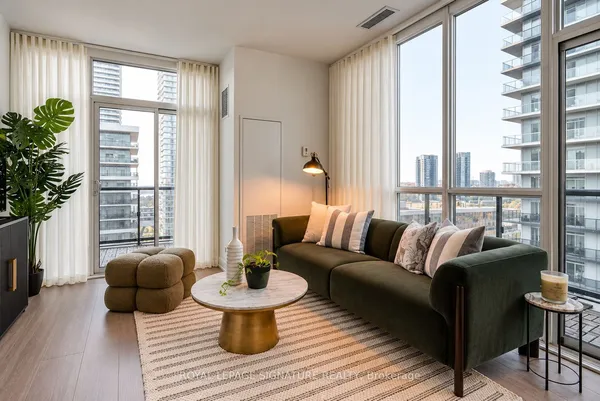
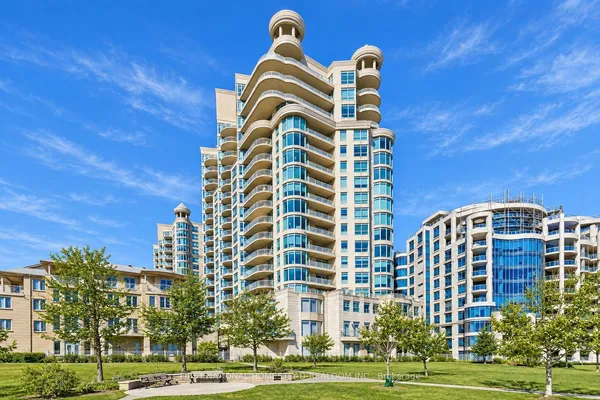
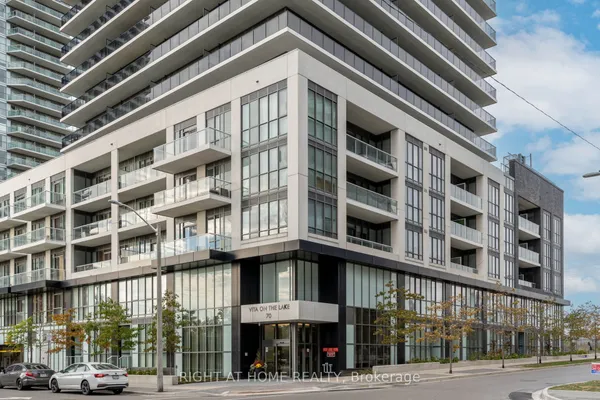
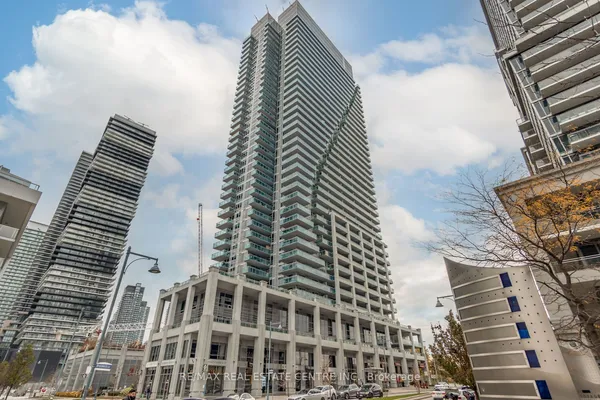
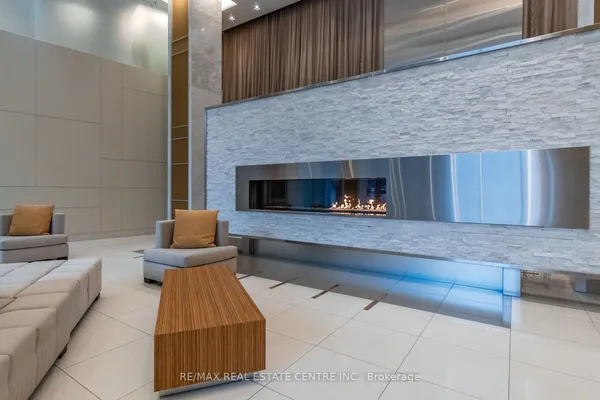
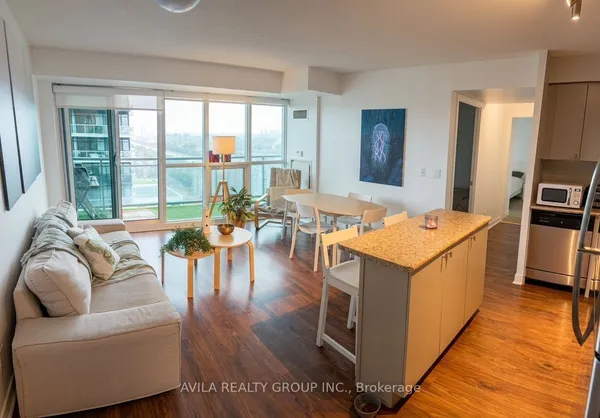
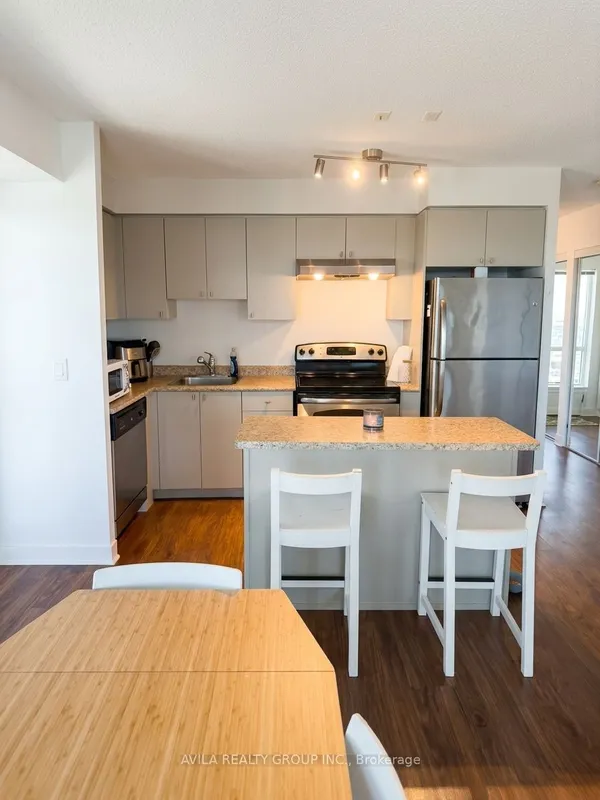
Experience stunning lake views and spectacular sunsets from this bright, modern one-bedroom suite, wrapped in floor-to-ceiling windows. The open-concept kitchen, dining, and living areas flow seamlessly onto an oversized circular balcony, perfect for soaking in the sunshine and breathtaking scenery. Enjoy world-class amenities, a welcoming 24-hour concierge, and direct access to the shores of Lake Ontario for relaxing walks or evening jogs. Conveniently located with easy transportation, this lakeside residence offers the ideal blend of comfort, lifestyle, and location.
Key facts
See this home in person
Free, no commitment. The agent confirms the time with you.
Open houses
No upcoming open houses.
Property details
Rooms & baths
- Kitchens
- 1
- Rooms above / below grade
- 5 · 1
- Bedrooms above / below
- 1 · 1
- Washrooms
- 1 × 4-pc · Main
- Laundry
- In-Suite Laundry · Main Level
Heating & cooling
- Heat
- Forced Air · Gas
- A/C
- Central Air
Interior features
- Carpet Free
Construction
- Construction
- Brick
Parking & garage
- Garage
- Underground · 1
- Covered spaces
- 1
- Total
- 1
- Features
- Underground
- Spot 1
- Owned · #117 · Level C
Property & nearby
- Beach
- Clear View
- Lake Access
- Public Transit
- Waterfront
Building
- Storeys
- 18
- Building storeys
- 18
Condo
- Maintenance fee
- $729/mo incl. Heat Included, CAC Included +4
- Fee includes
- Heat Included, CAC Included, Building Insurance Included, Water Included, Common Elements Included, Parking Included
- Exposure
- North West
- Balcony
- Open
- Pets
- Yes-with Restrictions
- Condo corp
- 2408
- Association
- TSCC
- Management
- GPM Property Management Inc. 416-259-2745
- Laundry
- In-Suite Laundry · Main Level
Amenities
- Car Wash
- Exercise Room
- Guest Suites
- Gym
- Indoor Pool
- Concierge
Taxes & fees
- Taxes
- $3,009/2025
Included & excluded
- Inclusions
- All Existing Appliances, All ELF's & Window Coverings
Overview
- Property type
- Condo Apartment
- Style
- Apartment
- Possession
- IMM · Immediate
- Cross street
- lakeshore/parklawn
Rooms
5 rooms on 1 level
| Type | Dimensions | Features |
|---|---|---|
| Flat | ||
| Living Room | 18' × 17'9" | Open ConceptW/O To Balcony |
| Dining Room | 18' × 17'9" | Open ConceptCombined w/Living |
| Kitchen | 18' × 17'9" | Open ConceptB/I Appliances |
| Bedroom | 11' × 9' | Walk-In Closet(s)Window Floor to Ceiling |
| Den | 0' × 0' | |
Mortgage calculator
Location
Cross street: lakeshore/parklawn
Market Overview
Toronto W06
Listing data provided by the Toronto Regional Real Estate Board (TRREB).
Similar properties
The listing data is provided under copyright by the Toronto Regional Real Estate Board (TRREB). The listing data is deemed reliable but is not guaranteed accurate by TRREB. The trademarks MLS®, Multiple Listing Service® and the associated logos are owned by The Canadian Real Estate Association (CREA) and identify the quality of services provided by real estate professionals who are members of CREA.
Last updated: November 4, 2026.