
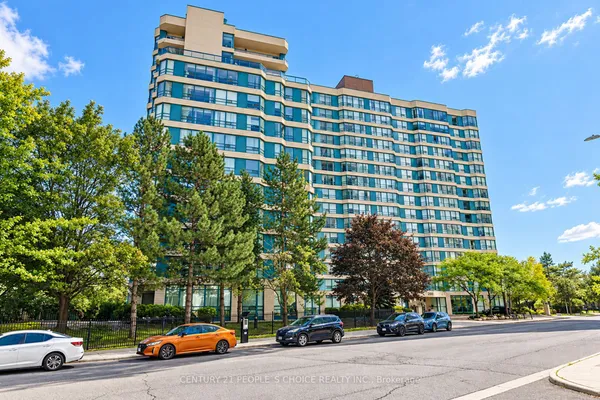
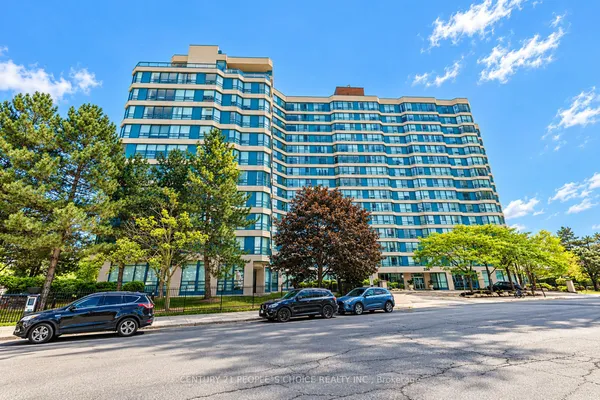
86 Dundas Street E, Unit 1603
Cooksville · Mississauga · ON · L5A 1W4
On market 27 days
About this property
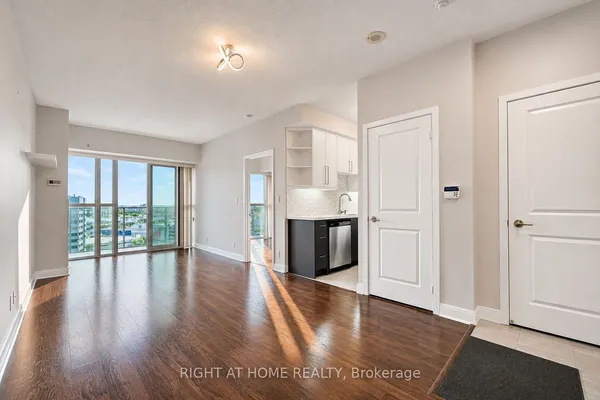
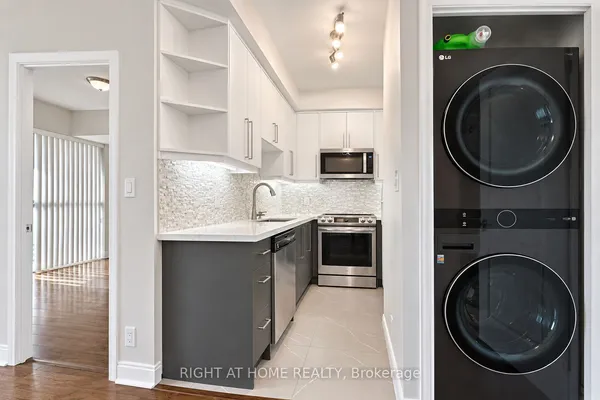
Welcome to this bright and modern 2-bedroom, 2-full-bathroom condo apartment in a highly convenient and sought-after Mississauga location. Featuring a modern kitchen with stainless steel appliances, an open-concept layout combining the kitchen and living area, and ensuite laundry with washer and dryer. Perfect for a small family or professionals seeking comfort and convenience.Enjoy excellent building amenities including 24/7 concierge service, gym, party room, lounge, outdoor terrace, and underground parking. Ideally located just steps from Cooksville GO and LRT Station, with easy access to major highways. Minutes to Square One Shopping Centre, schools, colleges, plazas, restaurants, shopping, and everyday amenities. A fantastic opportunity to live in one of Mississauga's most connected and convenient locations!
Key facts
See this home in person
Free, no commitment. The agent confirms the time with you.
Open houses
No upcoming open houses.
Property details
Rooms & baths
- Bedrooms above / below
- 2
Parking & garage
- Total
- 1
Condo
- Maintenance fee
- $558/mo
Taxes & fees
- Taxes
- $3,851/yr
Overview
- Property type
- Condo Apartment
- Style
- Apartment
Rooms
5 rooms on 1 level
| Type | Dimensions | Features |
|---|---|---|
| Flat | ||
| Primary Bedroom | 11'2" × 9'10" | Vinyl Floor4 Pc Ensuite |
| Bedroom 2 | 9'2" × 8'6" | Vinyl FloorCloset |
| Kitchen | 12'6" × 9'10" | Vinyl FloorOpen Concept |
| Dining Room | 14'5" × 9'10" | Vinyl FloorWindow Floor to Ceiling |
| Living Room | 14'5" × 9'10" | Vinyl FloorCombined w/Dining |
Mortgage calculator
Location
Market Overview
Mississauga
Listing data provided by the Toronto Regional Real Estate Board (TRREB).
Similar properties




The listing data is provided under copyright by the Toronto Regional Real Estate Board (TRREB). The listing data is deemed reliable but is not guaranteed accurate by TRREB. The trademarks MLS®, Multiple Listing Service® and the associated logos are owned by The Canadian Real Estate Association (CREA) and identify the quality of services provided by real estate professionals who are members of CREA.
Last updated: November 5, 2026.