
880 Dundas Street W, Unit 1104
Erindale · Mississauga · ON · L5C 4H3
Listed just now
About this property
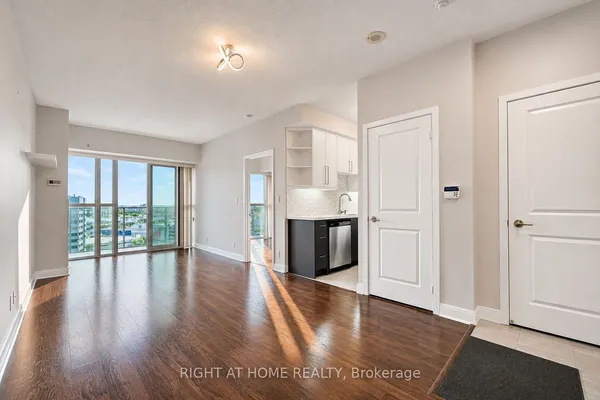
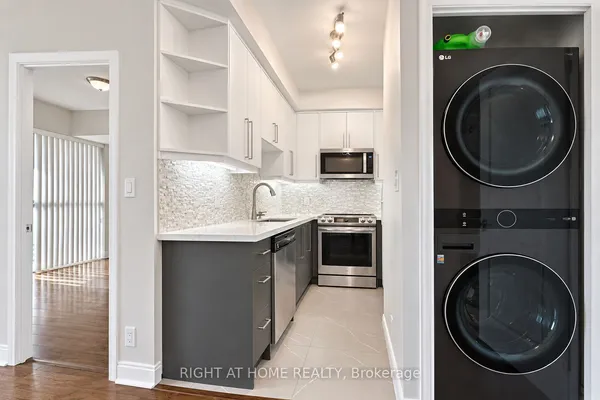
Sweeping views meet a recently completed top-to-bottom renovation in this 1,102 sq. ft. suite at Kingsmere on the Park. Featuring 2 bedrooms plus den and 2 full bathrooms, 2 parking spaces and a locker. ALL-INCLUSIVE MAINTENANCE FEES COVER UTILITIES, INTERNET AND TELEVISION, making monthly budgeting simple. This beautifully updated home offers an open-concept layout designed for comfortable living and effortless entertaining. Floor-to-ceiling windows in the main living area flood the space with natural light and frame panoramic north-to-south views across Mississauga, Toronto and Lake Ontario. From gorgeous sunrises to spectacular sunsets, the scenery is a stunning backdrop to everyday life. The recent renovation includes all-new flooring, trim, kitchen, appliances, bathrooms and lighting, delivering a fresh, cohesive interior throughout. The kitchen flows seamlessly into the living and dining areas, keeping everyone connected whether hosting friends or enjoying a quiet evening at home. The primary bedroom features a walk-in closet, while the second bedroom offers space for family, guests or a home office. Set against the green space and walking trails of Huron Park, with Huron Park Recreation Centre close by, this Erindale address combines a peaceful setting with everyday convenience. Walk to groceries, shops, restaurants and Westdale Mall, with transit along Dundas Street. Enjoy building amenities including an indoor pool, hot tub, fitness room, party room, guest suite and cinema room. A move-in-ready opportunity to enjoy generous space, beautiful finishes and remarkable views.
View virtual tour →Key facts
See this home in person
Free, no commitment. The agent confirms the time with you.
Open houses
No upcoming open houses.
Property details
Rooms & baths
- Kitchens
- 1
- Den / Family room
- Yes
- Rooms above / below grade
- 7
- Bedrooms above / below
- 2 · 1
- Washrooms
- 1 × 4-pc · Flat
- 1 × 3-pc · Flat
- Laundry
- Ensuite
Heating & cooling
- Heat
- Forced Air · Gas
- A/C
- Central Air
Construction
- Construction
- Brick
Parking & garage
- Garage
- Underground · 2
- Covered spaces
- 2
- Total
- 2
- Spot 1
- Owned
Building
- Storeys
- 11
- Building storeys
- 11
Condo
- Maintenance fee
- $1,338/mo incl. Common Elements Included, Building Insurance Included +6
- Fee includes
- Common Elements Included, Building Insurance Included, Parking Included, Heat Included, Hydro Included, Water Included, Cable TV Included, CAC Included
- Exposure
- West
- Pets
- Yes-with Restrictions
- Condo corp
- 280
- Association
- PCC
- Management
- Crossbridge Condominium Services Ltd. (416-510-8700)
- Laundry
- Ensuite
Taxes & fees
- Taxes
- $3,220/2026
Included & excluded
- Inclusions
- Fridge, Stove, Dishwasher, Microwave/Rangehood, Washer/Dryer. Maintenance fee includes Heat, Hydro, Water, Internet and Cable TV.
- Exclusions
- The cabinet across walk-in closet.
Overview
- Property type
- Condo Apartment
- Style
- 1 Storey/Apt
- Possession
- 30/60/90/TBA · Immediate
- Cross street
- Turn left into 880 Dundas Street West if driving West on Dundas street.
Mortgage calculator
Location
Cross street: Turn left into 880 Dundas Street West if driving West on Dundas street.
Market Overview
Mississauga
Listing data provided by the Toronto Regional Real Estate Board (TRREB).
Similar properties






The listing data is provided under copyright by the Toronto Regional Real Estate Board (TRREB). The listing data is deemed reliable but is not guaranteed accurate by TRREB. The trademarks MLS®, Multiple Listing Service® and the associated logos are owned by The Canadian Real Estate Association (CREA) and identify the quality of services provided by real estate professionals who are members of CREA.
Last updated: November 5, 2026.