
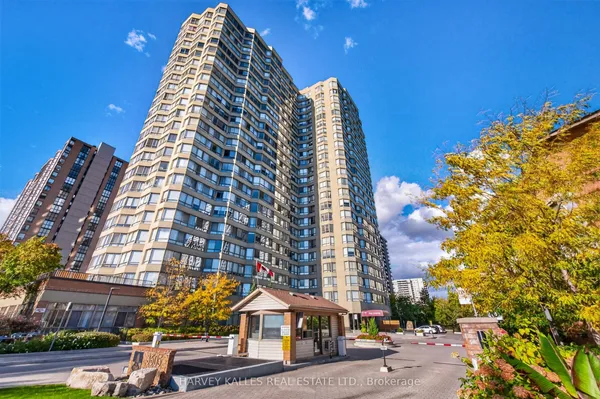
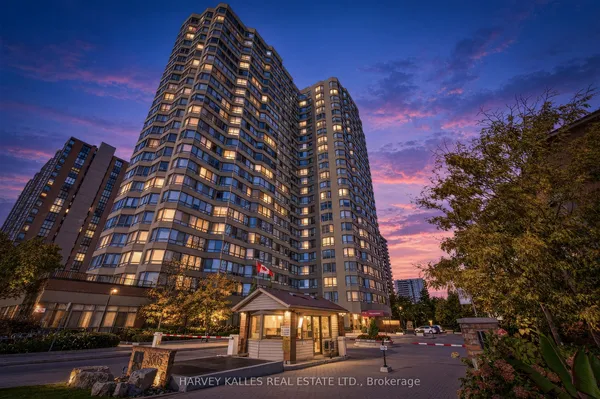
250 Webb Drive, Unit 1015
City Centre · Mississauga · ON · L5B 3Z4
Listed just now
About this property
Welcome to this beautifully updated corner-unit condo in the heart of Mississauga's sought-after Square One area, offering 2 bedrooms + Den, 2 bathrooms. This sun-filled unit features a modern kitchen with newer stainless steel appliances, upgraded laminate flooring, two renovated bathrooms, a spacious open-concept living and dining area, a generously sized primary bedroom, ensuite laundry, and in-unit storage, all complemented by large windows for abundant natural light. Enjoy an unbeatable location just steps to Square One, Celebration Square, restaurants, parks, transit, and minutes to major highways and UTM. Residents also have access to premium amenities including an indoor pool, gym, sauna, tennis and squash courts, party room, BBQ area, and 24-hour concierge-ideal for professionals, couples, or small families seeking comfort and convenience.
View virtual tour →Key facts
See this home in person
Free, no commitment. The agent confirms the time with you.
Open houses
No upcoming open houses.
Property details
Rooms & baths
- Kitchens
- 1
- Rooms above / below grade
- 6
- Bedrooms above / below
- 2 · 1
- Washrooms
- 1 × 3-pc
- 1 × 3-pc
- Laundry
- Ensuite · Main Level
Heating & cooling
- Heat
- Forced Air · Gas
- A/C
- Central Air
Interior features
- Other
Construction
- Construction
- Concrete
Parking & garage
- Garage
- Underground · 1
- Covered spaces
- 1
- Total
- 1
- Features
- Underground
- Spot 1
- Owned · Level B2/72
- Spot 2
- Exclusive
Property & nearby
- Public Transit
- School Bus Route
- Park
- Fenced Yard
- Arts Centre
- Library
Building
- Storeys
- 10
- Elevator
- Yes
- Building storeys
- 10
Condo
- Maintenance fee
- $1,190/mo incl. Heat Included, Water Included +4
- Fee includes
- Heat Included, Water Included, Hydro Included, Common Elements Included, Parking Included, Building Insurance Included
- Exposure
- North East
- Pets
- Yes-with Restrictions
- Condo corp
- 412
- Association
- PCC
- Management
- Del Property Management
- Laundry
- Ensuite · Main Level
Amenities
- Exercise Room
- Bike Storage
- Game Room
- Indoor Pool
- Car Wash
- Party Room/Meeting Room
Taxes & fees
- Taxes
- $3,236/2025
Overview
- Property type
- Condo Apartment
- Style
- Apartment
- Possession
- Flexible
- Cross street
- Hurontario st / Burnhamthorpe rd
Rooms
6 rooms on 1 level
| Type | Dimensions | Features |
|---|---|---|
| Main | ||
| Bedroom | 14'4" × 11'2" | |
| Bedroom 2 | 11'10" × 8'5" | |
| Kitchen | 15'5" × 10'2" | |
| Dining Room | 9'9" × 7'11" | |
| Den | 7'7" × 6'11" | |
| Living Room | 17'9" × 10'11" | |
Mortgage calculator
Location
Cross street: Hurontario st / Burnhamthorpe rd
Market Overview
Mississauga
Listing data provided by the Toronto Regional Real Estate Board (TRREB).
Similar properties






The listing data is provided under copyright by the Toronto Regional Real Estate Board (TRREB). The listing data is deemed reliable but is not guaranteed accurate by TRREB. The trademarks MLS®, Multiple Listing Service® and the associated logos are owned by The Canadian Real Estate Association (CREA) and identify the quality of services provided by real estate professionals who are members of CREA.
Last updated: November 4, 2026.