
1050 Stainton Drive, Unit 223
Erindale · Mississauga · ON · L5C 2T7
Listed just now
About this property
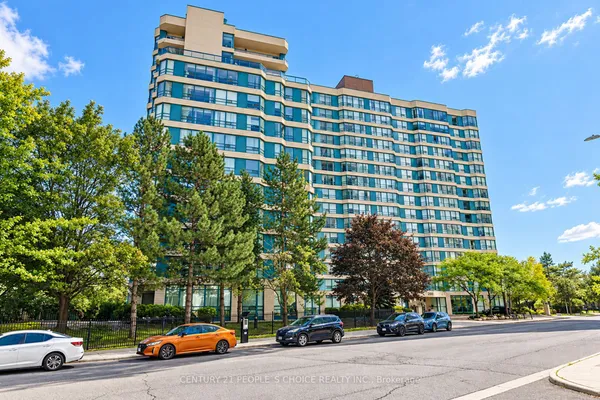
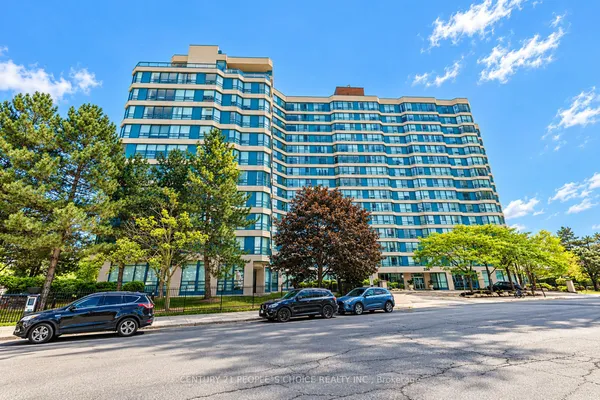
Welcome to this fully renovated 3-bedroom, 2-full-bathroom condominium located at 1050 Stainton Dr. in the heart of Mississauga's desirable family-friendly Erindale neighborhood. Offering a perfect blend of modern comfort and functional design, this property stands ready to impress. Spacious 3-Bedroom Design, features a rare and desirable main-floor primary master bedroom, paired with two additional well-proportioned bedrooms upstairs on the second floor. Two Full Bathrooms: Beautifully updated to match the contemporary aesthetic of the home. Brand New Windows: Just recently replaced by the condominium corporation, ensuring optimal energy efficiency and peace of mind. Move right in with confidence knowing major systems and appliances have been recently updated. Washer & Dryer: New in 2026; Refrigerator: New in 2025; Microwave: New in 2025; Dishwasher: New in 2024; Portable AC units: New in 2025/26. Additional features:- Parking & EV Ready: Includes 1 dedicated parking spot equipped with an EV charging point.- Monthly maintenance fees conveniently cover both Water and Heat.- Close to green spaces: including Huron Park and Erindale Park.- Close proximity to highly-rated including Woodlands School.
View virtual tour →Key facts
See this home in person
Free, no commitment. The agent confirms the time with you.
Open houses
No upcoming open houses.
Property details
Rooms & baths
- Kitchens
- 1
- Rooms above / below grade
- 4 · 2
- Bedrooms above / below
- 3
- Washrooms
- 1 × 3-pc
- 1 × 3-pc
- Laundry
- Ensuite
Heating & cooling
- Heat
- Baseboard · Electric
Interior features
- Other
- Carpet Free
Construction
- Construction
- Concrete, Brick
Parking & garage
- Garage
- Underground · 1
- Covered spaces
- 1
- Total
- 1
- Features
- Underground
- Spot 1
- Exclusive · ##74
Building
- Storeys
- 2
- Building storeys
- 2
Condo
- Maintenance fee
- $913/mo incl. Heat Included, Water Included +3
- Fee includes
- Heat Included, Water Included, Common Elements Included, Building Insurance Included, Parking Included
- Exposure
- East
- Balcony
- Open
- Pets
- Yes-with Restrictions
- Condo corp
- 51
- Association
- PCC
- Management
- Alba Property Management
- Laundry
- Ensuite
Amenities
- Exercise Room
- Indoor Pool
- Recreation Room
Taxes & fees
- Taxes
- $1,975/2025
Overview
- Property type
- Condo Apartment
- Style
- 2-Storey
- Possession
- TBD · Flexible · 2026-12-15
- Cross street
- Dundas & Erindale
Rooms
7 rooms on 2 level s
| Type | Dimensions | Features |
|---|---|---|
| Main | ||
| Living Room | 17'7" × 11'9" | Hardwood FloorWalk-Out |
| Dining Room | 9'9" × 7'9" | Hardwood FloorL-Shaped Room |
| Kitchen | 11'7" × 7'5" | Tile FloorEat-in Kitchen |
| Primary Bedroom | 15'6" × 9'5" | 2 Pc BathWalk-In Closet(s) |
| Second | ||
| Bedroom | 14' × 9'3" | Hardwood FloorDouble Closet |
| Bedroom | 12'5" × 10' | Hardwood FloorDouble Closet |
| Laundry | 6'1" × 4'5" | Tile Floor |
Mortgage calculator
Location
Cross street: Dundas & Erindale
Market Overview
Mississauga
Listing data provided by the Toronto Regional Real Estate Board (TRREB).
Similar properties




The listing data is provided under copyright by the Toronto Regional Real Estate Board (TRREB). The listing data is deemed reliable but is not guaranteed accurate by TRREB. The trademarks MLS®, Multiple Listing Service® and the associated logos are owned by The Canadian Real Estate Association (CREA) and identify the quality of services provided by real estate professionals who are members of CREA.
Last updated: November 4, 2026.