
36 Ivory Road
Rural Barrie Southeast · Barrie · ON · L9J 1B6
On market 2 days
About this property
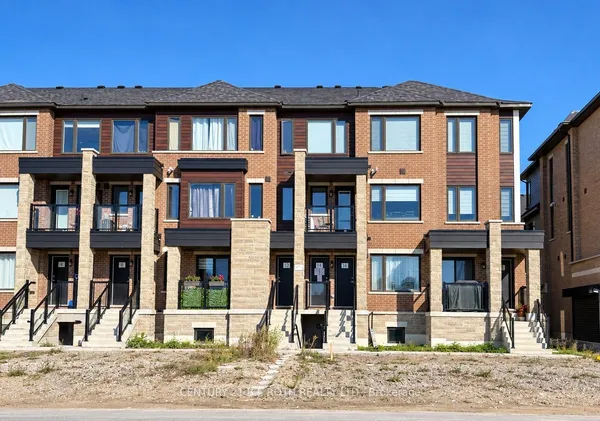
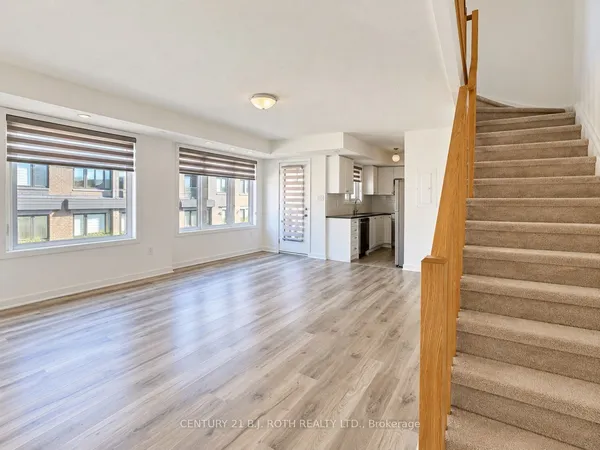
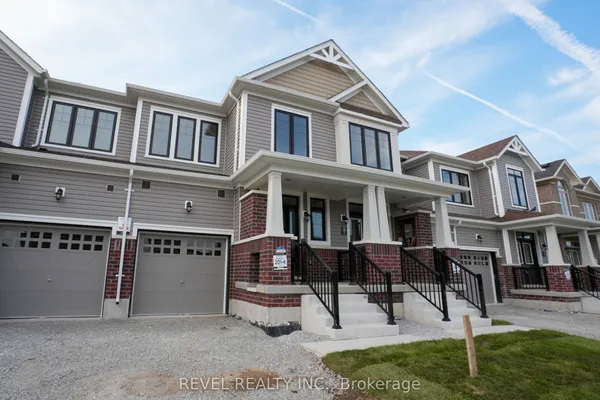
ONE-YEAR NEW END UNIT TOWNHOME WITH MODERN UPGRADES. Move right into this new end-unit townhome, part of the highly desirable Mattamy Vicinity Community, offering 1,770 sq ft of beautifully designed living space with 4 bedrooms and 3 bathrooms. This home offers tasteful upgrades, exceptional value and peace of mind with Tarion Warranty. 5mins access to Barrie South GO Station, top-rates schools, shopping, dinning, walking and cycling trails with quick access to golf and Friday Harbour Resort offering year-round recreation. Over $20,000 in upgrades- Upgraded hardwood and tiles flooring, upgraded kitchen cabinets and quartz countertops and many more.
View virtual tour →Key facts
See this home in person
Free, no commitment. The agent confirms the time with you.
Open houses
No upcoming open houses.
Property details
Rooms & baths
- Kitchens
- 1
- Rooms above / below grade
- 7
- Bedrooms above / below
- 4
- Washrooms
- 1 × 3-pc
- 1 × 4-pc
- 1 × 2-pc
Basement
- Basement
- Unfinished
Heating & cooling
- Heat
- Forced Air · Gas
- A/C
- Central Air
Interior features
- Auto Garage Door Remote
- Water Heater Owned
Outdoor
- Direction faces
- South
Construction
- Construction
- Brick
- Roof
- Asphalt Shingle, Shingles
- Foundation
- Poured Concrete
Parking & garage
- Garage
- Attached · 1
- Covered spaces
- 1
- Total
- 3
- Features
- Private Double
Utilities
- Sewer
- Sewer
- Water
- Municipal
Lot
- Width / Depth
- 27.5 ft · 83.7 ft
Taxes & fees
- Taxes
- $5,216/2026
Included & excluded
- Inclusions
- Single Door Stainless Steel Fridge in the Basement, Stove, Dishwasher, Stainless Steel Washer and Dryer, All Electrical Fixtures. Owned Hot Water Tank.
- Exclusions
- Double Door Fridge(in the kitchen), Reverse Osmosis/Water Softener, 2 Freezers in Basement.
Overview
- Property type
- Att/Row/Townhouse
- Style
- 2-Storey
- Age
- 0-5
- Possession
- 60-90Days · 60-89 days · 2027-02-15
- Cross street
- Maple Dr E / Yonge St
Rooms
1 room on 1 level
| Type | Dimensions | Features |
|---|---|---|
| Main | ||
| Living Room | — | Hardwood Floor |
Mortgage calculator
Location
Cross street: Maple Dr E / Yonge St
Market Overview
Barrie
Listing data provided by the Toronto Regional Real Estate Board (TRREB).
Similar properties
The listing data is provided under copyright by the Toronto Regional Real Estate Board (TRREB). The listing data is deemed reliable but is not guaranteed accurate by TRREB. The trademarks MLS®, Multiple Listing Service® and the associated logos are owned by The Canadian Real Estate Association (CREA) and identify the quality of services provided by real estate professionals who are members of CREA.
Last updated: November 6, 2026.