
14 Magnolia Lane
Rural Barrie Southeast · Barrie · ON · L9J 0N9
Listed yesterday
About this property
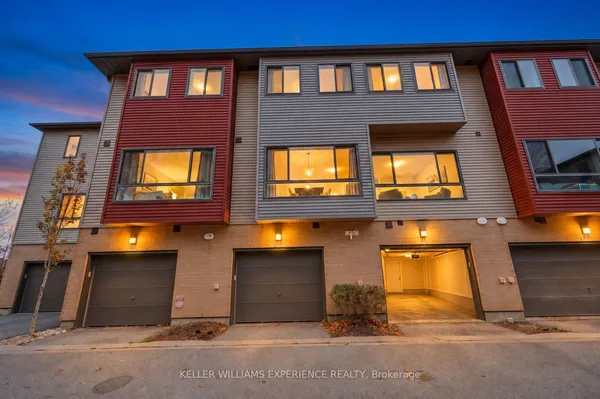
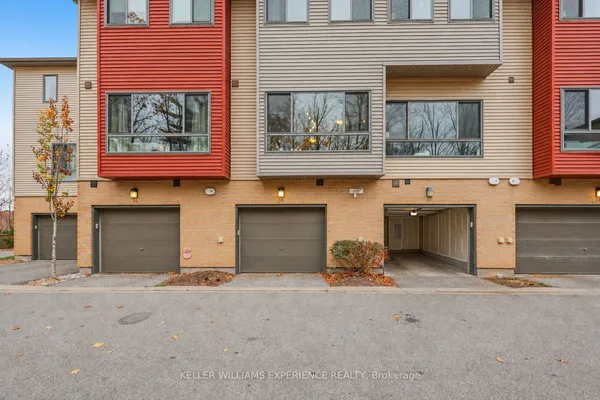
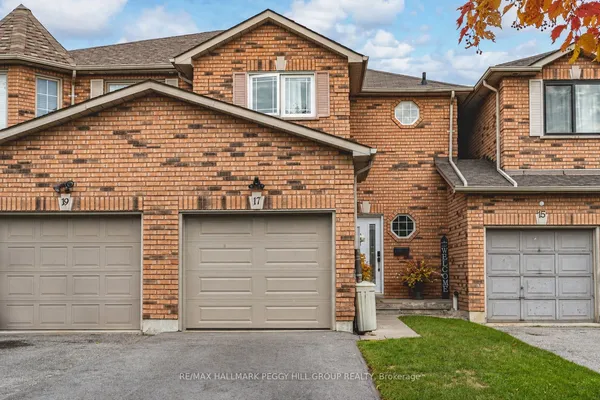
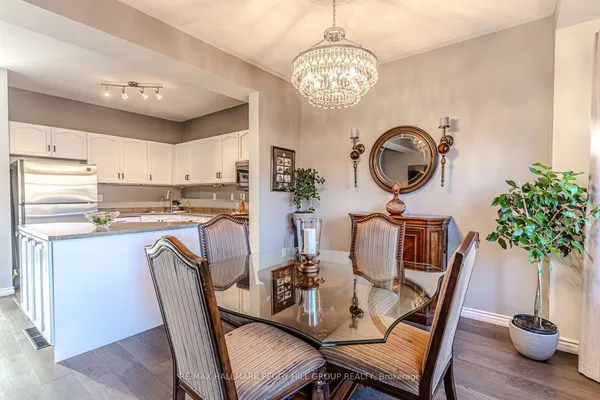
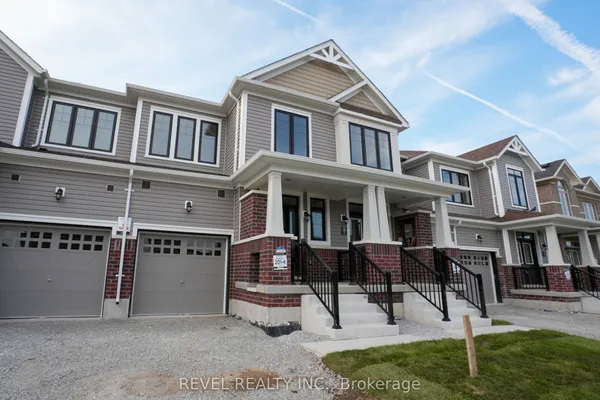
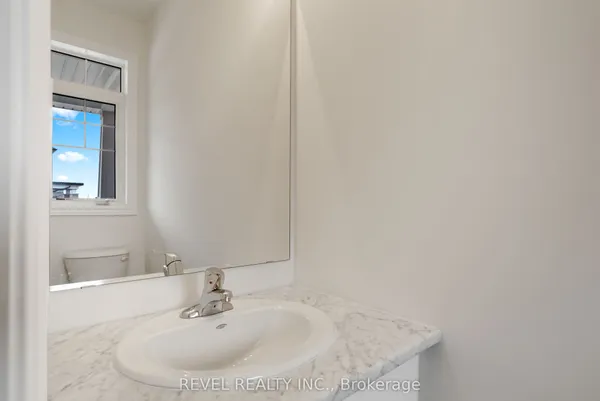
Modern 3 bed 2.1 bath condo town home in bustling south end Barrie, close to commuter routes and all major shopping. Enjoy a bright and inviting open-concept layout featuring large windows that fill the home with natural light. Walk out to patio perfect for BBQing! A modern kitchen and plenty of space for meal preparation and entertaining. 3spacious bedrooms and 2 full baths on top floor. One garage space and one drive parking space. A wonderful opportunity to enjoy comfortable, contemporary living in a convenient location.
Key facts
See this home in person
Free, no commitment. The agent confirms the time with you.
Open houses
No upcoming open houses.
Property details
Rooms & baths
- Kitchens
- 1
- Rooms above / below grade
- 4
- Bedrooms above / below
- 3
- Washrooms
- 2 × 3-pc · Second
- 1 × 2-pc · Main
- Laundry
- In-Suite Laundry
Heating & cooling
- Heat
- Forced Air · Gas
- A/C
- Central Air
Construction
- Construction
- Brick
Parking & garage
- Garage
- Attached · 1
- Covered spaces
- 1
- Total
- 2
- Features
- Private
- Spot 1
- Exclusive
Building
- Storeys
- 2
- Building storeys
- 2
Condo
- Maintenance fee
- $298/mo incl. Building Insurance Included, Parking Included
- Fee includes
- Building Insurance Included, Parking Included
- Exposure
- North
- Balcony
- Open
- Pets
- Yes-with Restrictions
- Condo corp
- 496
- Association
- SSC
- Management
- First Service Residential
- Laundry
- In-Suite Laundry
Taxes & fees
- Taxes
- $3,826/2025
Included & excluded
- Inclusions
- None - Sold "As Is" as per Schedule B. Vendor does not warrant ownership or condition of chattels
- Exclusions
- All - Sold "As Is" as per Schedule B
Overview
- Property type
- Condo Townhouse
- Style
- 2-Storey
- Age
- 0-5
- Possession
- immediate · Immediate
- Cross street
- Lily Drive and Mapleview Drive
Mortgage calculator
Location
Cross street: Lily Drive and Mapleview Drive
Market Overview
Barrie
Listing data provided by the Toronto Regional Real Estate Board (TRREB).
Similar properties
The listing data is provided under copyright by the Toronto Regional Real Estate Board (TRREB). The listing data is deemed reliable but is not guaranteed accurate by TRREB. The trademarks MLS®, Multiple Listing Service® and the associated logos are owned by The Canadian Real Estate Association (CREA) and identify the quality of services provided by real estate professionals who are members of CREA.
Last updated: November 6, 2026.