
33 Hawthorne Crescent
Ardagh · Barrie · ON · L4N 9Y7
Listed yesterday
About this property
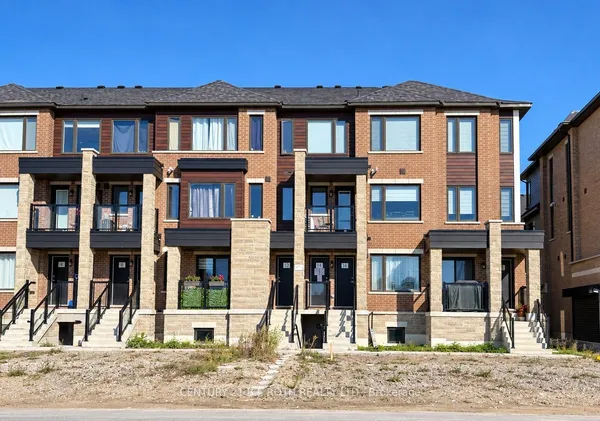
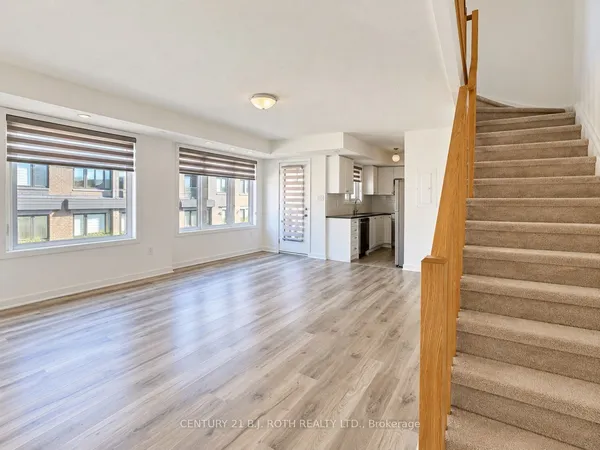
Welcome to the sought-after Ardagh Bluffs community, where comfort, convenience, and lifestyle come together! This beautifully maintained freehold townhouse offers 3 bedrooms, 3 bathrooms, and thoughtfully designed living spaces perfect for growing families, first-time buyers, or those looking to simplify without sacrificing space. Step inside to discover warm flooring, an inviting living room filled with natural light, and an updated kitchen featuring stainless steel appliances and an adjoining dining area provides the perfect setting for everyday meals and memorable gatherings. Upstairs, three comfortable bedrooms offer peaceful retreats, complemented by a new bathroom. The finished basement provides exceptional flexibility, featuring a spacious recreation room that can easily serve as an additional bedroom, guest retreat, home office, or cozy family space, complete with a full spacious bathroom featuring a shower. Outside, enjoy the backyard with an expansive interlock patio, creating the perfect backdrop for summer entertaining, family barbecues, or quiet evenings outdoors. Complete with an attached garage with interior access and a walkway leading into the fully fenced backyard. With the freedom of freehold ownership, this home offers the space and functionality you're looking for. Nestled in one of Barrie's most desirable neighbourhoods, you'll enjoy access to the beautiful Ardagh Bluffs trail system right across the street, nearby parks, schools, shopping, and convenient commuter routes. A wonderful opportunity to put down roots in a community where nature meets everyday convenience. Welcome home!
View virtual tour →Key facts
See this home in person
Free, no commitment. The agent confirms the time with you.
Open houses
Property details
Rooms & baths
- Kitchens
- 1
- Rooms above / below grade
- 9
- Bedrooms above / below
- 3 · 1
- Washrooms
- 1 × 4-pc · Upper
- 1 × 2-pc · Main
- 1 × 3-pc · Basement
- Laundry
- Lower Level
Basement
- Basement
- Full, Finished
Heating & cooling
- Heat
- Forced Air · Gas
- A/C
- Central Air
Interior features
- Carpet Free
- Storage
Outdoor
- Direction faces
- East
Construction
- Construction
- Brick, Aluminum Siding
- Roof
- Asphalt Shingle
- Foundation
- Poured Concrete
Parking & garage
- Garage
- Attached · 1
- Covered spaces
- 1
- Total
- 3
- Features
- Private
Utilities
- Sewer
- Sewer
- Water
- Municipal
Lot
- Width / Depth
- 23.7 ft · 90.6 ft
Taxes & fees
- Taxes
- $3,614/2025
Included & excluded
- Inclusions
- Fridge, Stove, Dishwasher, Washer, Dryer
Overview
- Property type
- Att/Row/Townhouse
- Style
- 2-Storey
- Possession
- TBD · Flexible
- Cross street
- Ferndale Drive S to Hawthorne Crescent
Mortgage calculator
Location
Cross street: Ferndale Drive S to Hawthorne Crescent
Market Overview
Barrie
Listing data provided by the Toronto Regional Real Estate Board (TRREB).
Similar properties
The listing data is provided under copyright by the Toronto Regional Real Estate Board (TRREB). The listing data is deemed reliable but is not guaranteed accurate by TRREB. The trademarks MLS®, Multiple Listing Service® and the associated logos are owned by The Canadian Real Estate Association (CREA) and identify the quality of services provided by real estate professionals who are members of CREA.
Last updated: November 6, 2026.