
15 Coronation Parkway
Innis-Shore · Barrie · ON · L4M 7J9
On market 2 days
About this property
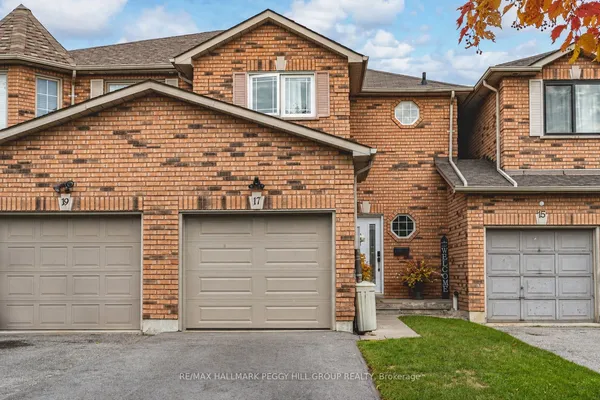
Attention Investors and Homebuyers! Welcome to 15 Coronation Parkway, a freehold townhouse in Barrie's desirable south end! This two-storey home offers 3 bedrooms, 1.5 bathrooms, an attached single-car garage with convenient inside entry, and a generous paved driveway accommodating 3 additional vehicles. The fully fenced backyard provides private outdoor space, while the family-friendly neighbourhood offers an elementary school and park just down the street.Currently occupied by responsible, reliable tenants paying $2,700 per month plus utilities, with an excellent history of timely rent payments, this property presents a fantastic opportunity for investors looking to add an established, income-producing property to their portfolio. Enjoy rental income from day one without the immediate task of finding tenants!With its practical layout, ample parking, private yard and convenient location, this home also offers excellent potential for buyers seeking a place to call their own. For those looking to make this their personal residence, vacant possession may be possible with appropriate notice and arrangements as the tenant's lease it now only month to month.Whether you're expanding your investment portfolio, entering the rental market or planning for future homeownership, this freehold townhouse offers flexibility, convenience and long-term potential in an established south-end Barrie neighbourhood. A great opportunity worth exploring!
Key facts
See this home in person
Free, no commitment. The agent confirms the time with you.
Open houses
No upcoming open houses.
Property details
Rooms & baths
- Kitchens
- 1
- Rooms above / below grade
- 6
- Bedrooms above / below
- 3
- Washrooms
- 1 × 4-pc · Second
- 1 × 2-pc · Main
- Laundry
- Lower Level
Basement
- Basement
- Unfinished
Heating & cooling
- Heat
- Forced Air · Gas
- A/C
- Central Air
Outdoor
- Direction faces
- South
Construction
- Construction
- Brick
- Roof
- Asphalt Shingle
- Foundation
- Concrete
Parking & garage
- Garage
- Attached · 1
- Covered spaces
- 1
- Total
- 4
- Features
- Front Yard Parking
Utilities
- Sewer
- Sewer
- Water
- Municipal
Lot
- Width / Depth
- 19.7 ft · 122 ft
Taxes & fees
- Taxes
- $3,995/2025
Included & excluded
- Inclusions
- Fridge, Stove, Dishwasher, Washer, Dryer
- Exclusions
- Tenants' belongings
Overview
- Property type
- Att/Row/Townhouse
- Style
- 2-Storey
- Possession
- Assume Tenant or 60+ days notice · Flexible · 2027-02-01
- Cross street
- Mapleview & Yonge
Rooms
6 rooms on 2 level s
| Type | Dimensions | Features |
|---|---|---|
| Main | ||
| Living Room | 17'11" × 10'2" | |
| Bathroom | 5' × 4' | 2 Pc Bath |
| Second | ||
| Primary Bedroom | 14'6" × 9'10" | |
| Bedroom 2 | 10'1" × 8'10" | |
| Bedroom 3 | 9'6" × 9'2" | |
| Bathroom | 8' × 6' | 4 Pc Bath |
Mortgage calculator
Location
Cross street: Mapleview & Yonge
Market Overview
Barrie
Listing data provided by the Toronto Regional Real Estate Board (TRREB).
Similar properties
The listing data is provided under copyright by the Toronto Regional Real Estate Board (TRREB). The listing data is deemed reliable but is not guaranteed accurate by TRREB. The trademarks MLS®, Multiple Listing Service® and the associated logos are owned by The Canadian Real Estate Association (CREA) and identify the quality of services provided by real estate professionals who are members of CREA.
Last updated: November 6, 2026.