
16 Pearen Lane
Rural Barrie Southwest · Barrie · ON · L9J 0Z6
On market 5 days
About this property
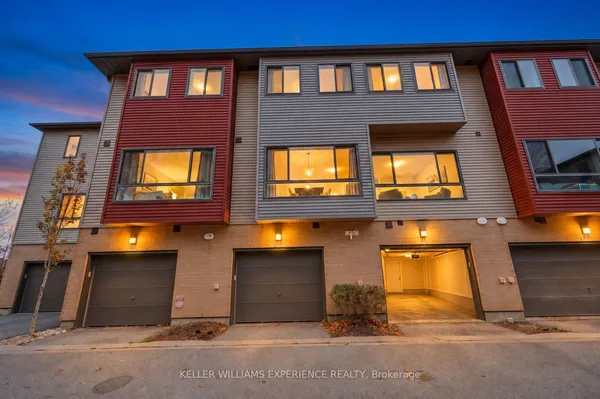
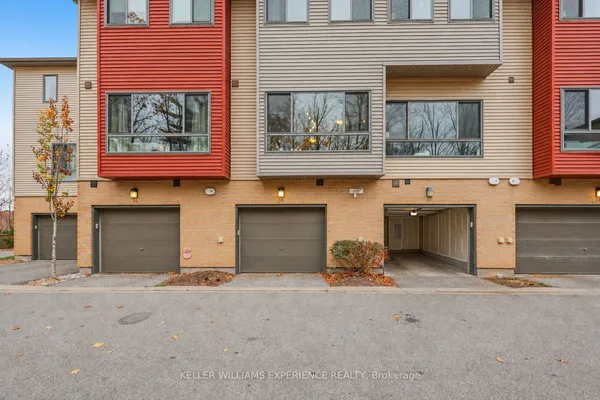
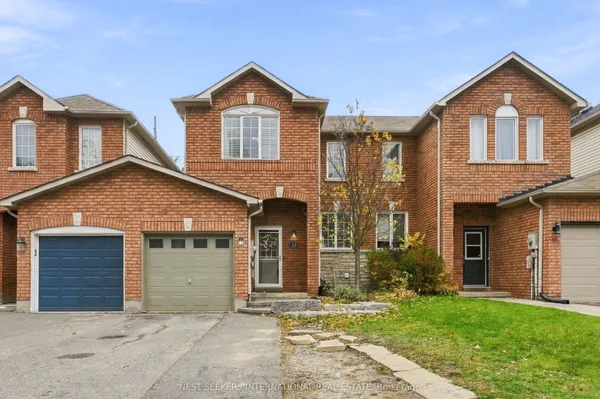
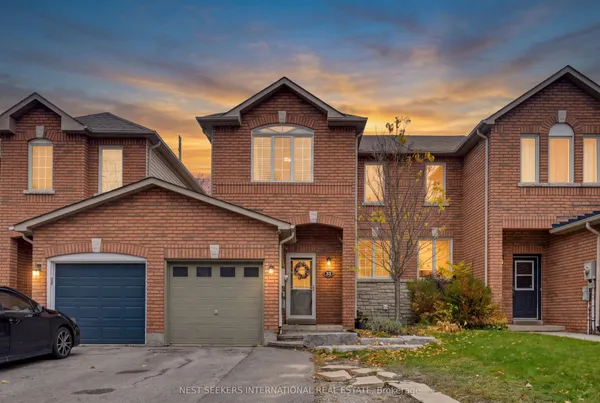
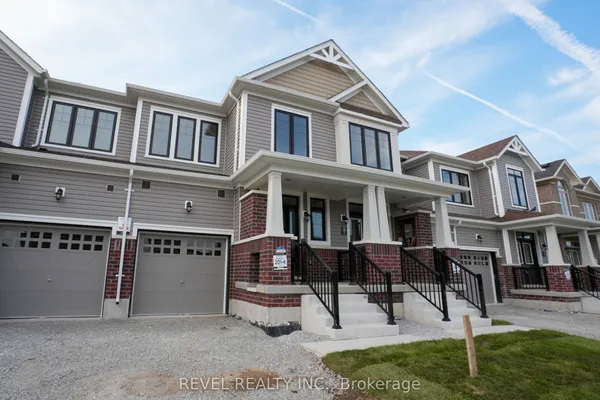
Visit the REALTOR website for further information about this Listing. "Immaculate, brand-new 4-bedroom, 4-bathroom freehold townhome ready for immediate occupancy. Premium layout featuring a rare ground-floor bedroom suite with a full private bathroom. Highly sought-after freehold status with absolutely zero monthly fees. Special customized closing and structural incentives are available directly from the seller to ensure a seamless transition. Immediate possession available. Viewings are seamless and accommodated via the secure lockbox facility."
Key facts
See this home in person
Free, no commitment. The agent confirms the time with you.
Open houses
No upcoming open houses.
Property details
Rooms & baths
- Kitchens
- 1
- Den / Family room
- Yes
- Rooms above / below grade
- 9
- Bedrooms above / below
- 4
- Washrooms
- 1 × 4-pc · Main
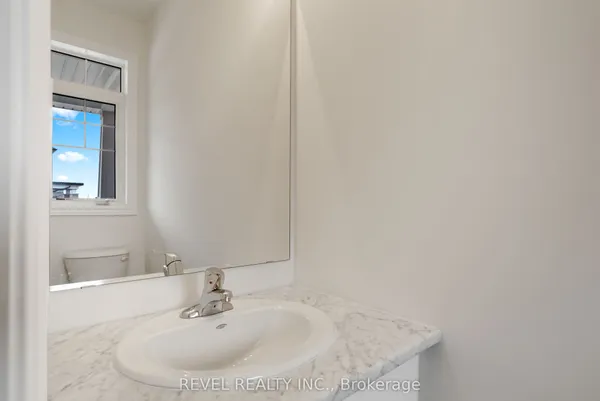
- 1 × 2-pc · Main
- 2 × 4-pc · Third
- Laundry
- Main Level
Heating & cooling
- Heat
- Forced Air · Gas
- A/C
- Central Air
Finishes & appliances
- Security
- Carbon Monoxide Detectors, Smoke Detector
Interior features
- Guest Accommodations
- In-Law Capability
- In-Law Suite
Outdoor
- Direction faces
- West
Construction
- Construction
- Brick, Vinyl Siding
- Roof
- Asphalt Shingle
- Foundation
- Poured Concrete
Parking & garage
- Garage
- Attached · 1
- Covered spaces
- 1
- Total
- 2
- Features
- Private
Exterior features
- Landscape Lighting
- Porch Enclosed
- Year Round Living
Utilities
- Sewer
- Sewer
- Water
- Municipal
- Electricity
- Available
- Gas
- Available
- Water service
- Available
- Sewer service
- Available
- Cable
- Yes
Lot
- Width / Depth
- 20 ft · 85.3 ft
Property & nearby
- Park
- Place Of Worship
- Public Transit
- School
- School Bus Route
- Wooded/Treed
Taxes & fees
- Taxes
- $3,600/2025
Included & excluded
- Inclusions
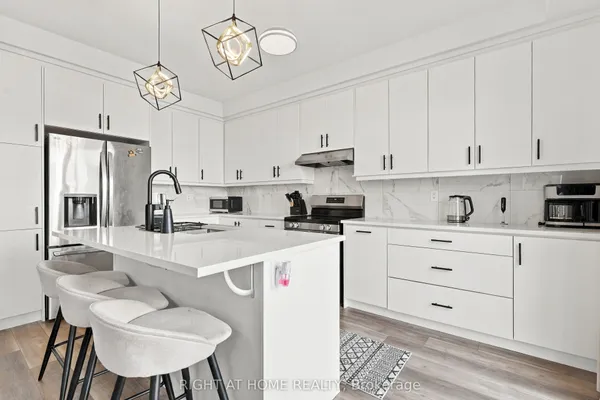
- Stainless steel fridge, stove, dishwasher, microwave. Premium LG washer & dryer. All existing electrical light fixtures, and owned hot water tank.
Overview
- Property type
- Att/Row/Townhouse
- Style
- 3-Storey
- Age
- 0-5
- Possession
- Immediate
- Cross street
- Mapleview Drive West & Essa Road
Mortgage calculator
Location
Cross street: Mapleview Drive West & Essa Road
Market Overview
Barrie
Listing data provided by the Toronto Regional Real Estate Board (TRREB).
Similar properties
The listing data is provided under copyright by the Toronto Regional Real Estate Board (TRREB). The listing data is deemed reliable but is not guaranteed accurate by TRREB. The trademarks MLS®, Multiple Listing Service® and the associated logos are owned by The Canadian Real Estate Association (CREA) and identify the quality of services provided by real estate professionals who are members of CREA.
Last updated: November 6, 2026.