
19 Backus Court
Raymerville · Markham · ON · L3P 6V6
Listed just now
About this property
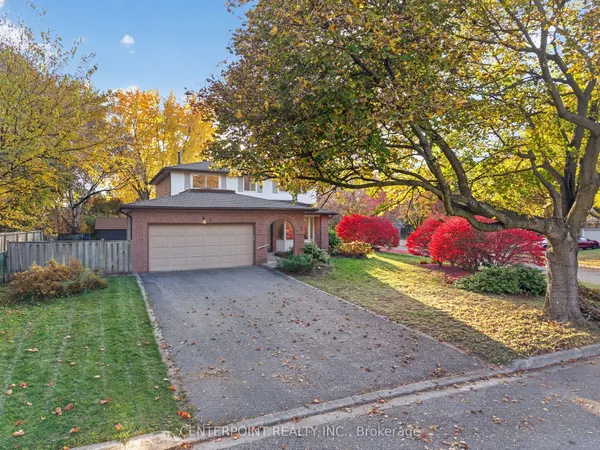
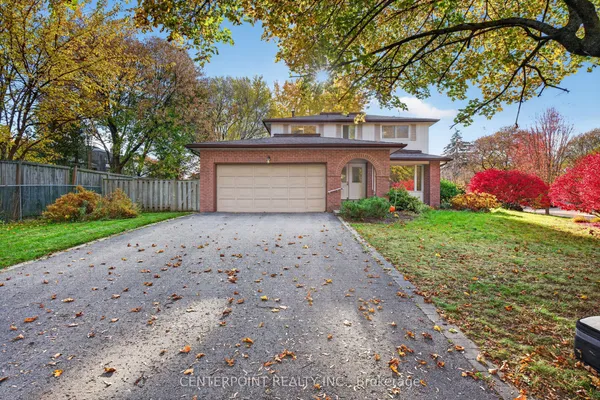
Premium Lot Backing To Ravine W/Walking Trails.Sitting in the heart of Markham village. well kept family home on a decent lot with spacious interior layout. Hard wood floor on main & upper floor. fully finished one bedroom apartment in basement with separate entrance in backyard. ideal for potential rental income or in -law suite. lots of storage. yard with extra privacy with 2 level deck to the beautiful ravine, situated on a quiet cul-de-sac 2 min walk to Go train. The area is well known for its excellent school districts, with access to top rated public and Catholic schools. Transportation is highly convenient with easy access to Highway 7, McCowan Road, Nearby Highway 407 and York region Transit and walking distance to Go Transit. Residents enjoy close proximity to CF Markham mall, super markets, restaurants and daily amenities, Markham is recognizes as one of the safest city in GTA and this neighbourhood is valued for its quiet streets, friendly neighbours and strong community atmosphere.
Key facts
See this home in person
Free, no commitment. The agent confirms the time with you.
Open houses
No upcoming open houses.
Property details
Rooms & baths
- Kitchens
- 2
- Rooms above / below grade
- 6 · 2
- Bedrooms above / below
- 3 · 1
- Washrooms
- 1 × 4-pc · Second
- 1 × 2-pc · Flat
- 1 × 3-pc · Basement
Basement
- Basement
- Apartment, Finished, Separate Entrance
Fireplace
- Fireplace
- Yes
Heating & cooling
- Heat
- Forced Air · Gas
- A/C
- Central Air
Interior features
- Carpet Free
Outdoor
- Direction faces
- South
Construction
- Construction
- Brick, Brick Front
- Roof
- Shingles
- Foundation
- Concrete
Parking & garage
- Garage
- Attached · 1
- Covered spaces
- 1
- Total
- 3
Utilities
- Sewer
- Sewer
- Water
- Municipal
Lot
- Width / Depth
- 27.6 ft · 120.5 ft
Taxes & fees
- Taxes
- $4,951/2025
Included & excluded
- Inclusions
- Fridge, Stove, B/I Dw, Hood Fan, Washer, Dryer, Furnace, Cac , Hot Water Tank (Rental), All Elfs, Bsmt Fridge, Stove & Hood Fan,
- Exclusions
- Dinning room Light fixture will be replace with another light. Mirror in powder room will be replace with the original mirror.
Overview
- Property type
- Detached
- Style
- 2-Storey
- Possession
- Immediate · 2026-11-16
- Cross street
- Main Street N. & Bullock Drive
Mortgage calculator
Location
Cross street: Main Street N. & Bullock Drive
Market Overview
Markham
Listing data provided by the Toronto Regional Real Estate Board (TRREB).
Similar properties
The listing data is provided under copyright by the Toronto Regional Real Estate Board (TRREB). The listing data is deemed reliable but is not guaranteed accurate by TRREB. The trademarks MLS®, Multiple Listing Service® and the associated logos are owned by The Canadian Real Estate Association (CREA) and identify the quality of services provided by real estate professionals who are members of CREA.
Last updated: November 4, 2026.