
6 Aberfeldy Crescent
German Mills · Markham · ON · L3T 4C2
On market 2 days
About this property
Just move in, home inspection is up to date. all repairs are complete. New Floors, New Paint, New Lights. Finished basement with wet bar, 3 piece bathroom and separate side door entrance.
Key facts
See this home in person
Free, no commitment. The agent confirms the time with you.
Open houses
No upcoming open houses.
Property details
Rooms & baths
- Kitchens
- 1
- Rooms above / below grade
- 7 · 1
- Bedrooms above / below
- 4
- Washrooms
- 1 × 6-pc · Second
- 1 × 2-pc · Main
- 1 × 3-pc · Basement
- Laundry
- Lower Level
Basement
- Basement
- Finished, Separate Entrance
Heating & cooling
- Heat
- Forced Air · Gas
- A/C
- Central Air
Interior features
- Auto Garage Door Remote
- In-Law Capability
Outdoor
- Direction faces
- North
Construction
- Construction
- Brick, Aluminum Siding
- Roof
- Asphalt Shingle
- Foundation
- Poured Concrete
Parking & garage
- Garage
- Attached · 1
- Covered spaces
- 1
- Total
- 2
- Features
- Private
Utilities
- Sewer
- Sewer
- Water
- Municipal
- Electricity
- Yes
- Gas
- Yes
- Water service
- Yes
- Sewer service
- Yes
- Cable
- Yes
Lot
- Width / Depth
- 32.5 ft · 116 ft
Taxes & fees
- Taxes
- $5,469/2025
Included & excluded
- Inclusions
- All window coverings, all built-in furniture, exitings appliances
Overview
- Property type
- Link
- Style
- 2-Storey
- Age
- 51-99
- Possession
- 30/60/90 · Flexible
- Cross street
- Waggoners Wells / Steeles
Rooms
11 rooms on 3 level s
| Type | Dimensions | Features |
|---|---|---|
| Main | ||
| Foyer | 7' × 5' | B/I ClosetMirrored Closet |
| Kitchen | 17'11" × 10' | Eat-in KitchenCeramic Floor |
| Dining Room | 9' × 11' | LaminateCombined w/Living |
| Living Room | 12' × 17' | LaminateCombined w/Dining |
| Second | ||
| Bedroom 2 | 11' × 10' | B/I DeskB/I Shelves |
| Primary Bedroom | 12' × 11' | B/I ClosetPot Lights |
| Bedroom 3 | 12' × 9' | Closet OrganizersLaminate |
| Room | 9' × 8' | B/I ClosetLaminate |
| Basement | ||
| Great Room | 15' × 17' | BroadloomPot Lights |
| Workshop | 5' × 7' | B/I Shelves |
| Laundry | 8' × 5' | Laundry SinkTile Floor |
Mortgage calculator
Location
Cross street: Waggoners Wells / Steeles
Market Overview
Markham
Listing data provided by the Toronto Regional Real Estate Board (TRREB).
Similar properties
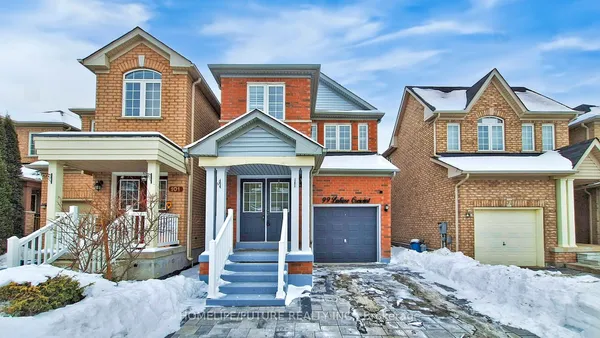
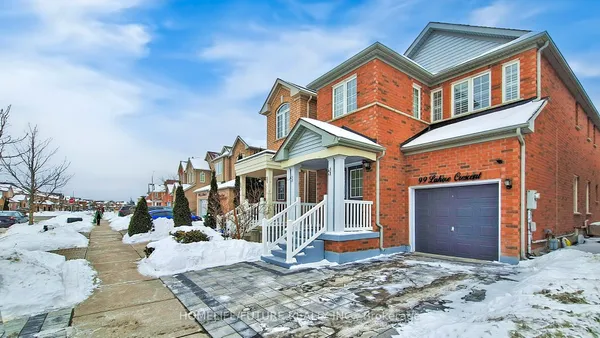
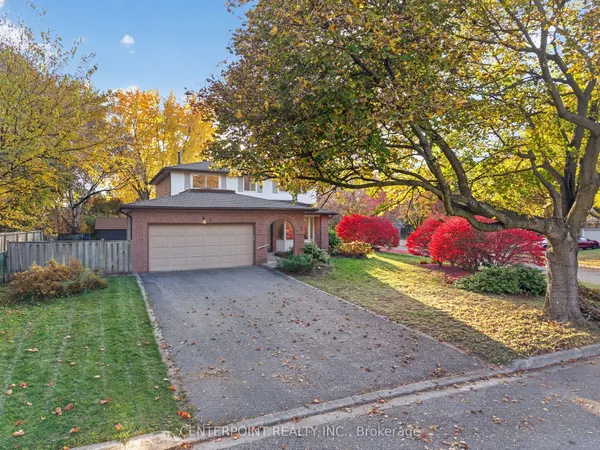
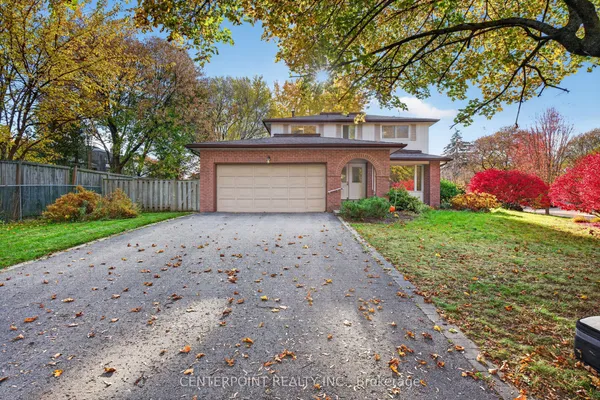
The listing data is provided under copyright by the Toronto Regional Real Estate Board (TRREB). The listing data is deemed reliable but is not guaranteed accurate by TRREB. The trademarks MLS®, Multiple Listing Service® and the associated logos are owned by The Canadian Real Estate Association (CREA) and identify the quality of services provided by real estate professionals who are members of CREA.
Last updated: November 4, 2026.