
171 Simonston Boulevard
German Mills · Markham · ON · L3T 4M1
Listed just now
About this property
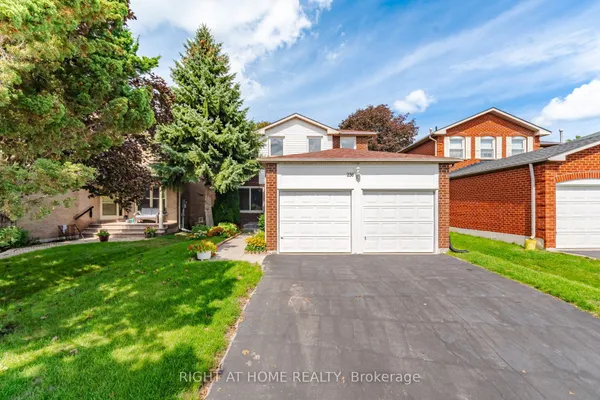
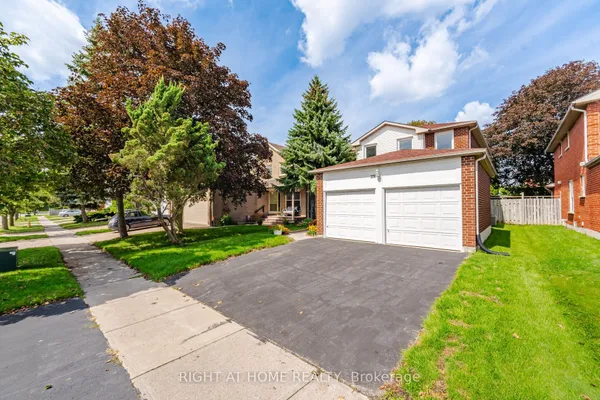
Set in the established German Mills neighbourhood, this 4-bedroom detached home offers functional space across every level. The exterior features a landscaped perennial garden, an enclosed front porch entry and a garage with a private driveway that parks up to three cars. The main level includes a powder room, a family room with a gas fireplace and a modern kitchen with granite counters and a gas stove. The open concept living and dining room walks out to a backyard patio, giving the main floor a connected flow to the outdoor space. A solar tube lights up the second level plus four well-proportioned bedrooms and a solar tube. The primary bedroom offers direct bathroom access. The basement carries a flexible layout suited to a home office, guest bedroom or recreation and gym space, along with a large laundry room and ample storage throughout. The backyard provides a private garden setting for relaxing or entertaining and the home is topped with a durable metal roof backed by a lifetime warranty. Located with quick access to Highways 401, 404 and 407, the home is close to top-ranked schools, public transit, shopping, restaurants, grocery stores and Bayview Golf and Country Club. A move-in ready opportunity in a quiet, well-established community.
View virtual tour →Key facts
See this home in person
Free, no commitment. The agent confirms the time with you.
Open houses
No upcoming open houses.
Property details
Rooms & baths
- Kitchens
- 1
- Den / Family room
- Yes
- Rooms above / below grade
- 8 · 1
- Bedrooms above / below
- 4 · 1
- Washrooms
- 1 × 3-pc · Second
- 1 × 3-pc · Basement
- 1 × 2-pc · Main
- Laundry
- Lower Level
Basement
- Basement
- Finished
Fireplace
- Fireplace
- Yes (Family Room, Natural Gas)
Heating & cooling
- Heat
- Forced Air · Gas
- A/C
- Central Air
Finishes & appliances
- Security
- Carbon Monoxide Detectors, Smoke Detector
Interior features
- Solar Tube
Outdoor
- Direction faces
- West
Construction
- Construction
- Brick, Aluminum Siding
- Roof
- Metal
- Foundation
- Concrete
Parking & garage
- Garage
- Attached · 1
- Covered spaces
- 1
- Total
- 3
- Features
- Private
Exterior features
- Deck
- Landscaped
- Porch Enclosed
Utilities
- Sewer
- Sewer
- Electricity
- Yes
- Gas
- Yes
- Water service
- Yes
- Sewer service
- Yes
- Cable
- Available
Lot
- Width / Depth
- 29.9 ft · 125.2 ft
- Size
- 3,739 sqft
Property & nearby
- Park
- Public Transit
- School
- Fenced Yard
Taxes & fees
- Taxes
- $5,721/2025
Included & excluded
- Exclusions
- Basement freezer
Overview
- Property type
- Detached
- Style
- 2-Storey
- Age
- 51-99
- Possession
- TBA · Flexible
- Cross street
- Don Mills Rd / Steeles Ave East
Rooms
11 rooms on 4 level s
| Type | Dimensions | Features |
|---|---|---|
| Main | ||
| Family Room | 9'9" × 11'11" | Hardwood FloorGas Fireplace |
| Kitchen | 9'9" × 14'7" | Ceramic FloorModern Kitchen |
| Dining Room | 18'1" × 15'2" | Hardwood FloorCombined w/Living |
| Living Room | 18'1" × 15'2" | Hardwood FloorCombined w/Dining |
| Ground | ||
| Foyer | 3'3" × 3'3" | Ceramic Floor2 Pc Bath |
| Second | ||
| Primary Bedroom | 9'11" × 15' | Hardwood FloorLarge Closet |
| Bedroom 2 | 9'3" × 11' | Hardwood FloorLarge Closet |
| Bedroom 3 | 8'11" × 9'3" | Hardwood FloorLarge Closet |
| Bedroom 4 | 10'6" × 13'8" | Hardwood FloorLarge Closet |
| Basement | ||
| Office | 11'3" × 13'3" | BroadloomSeparate Room |
| Recreation | 18'1" × 30'11" | BroadloomWindow |
Mortgage calculator
Location
Cross street: Don Mills Rd / Steeles Ave East
Market Overview
Markham
Listing data provided by the Toronto Regional Real Estate Board (TRREB).
Similar properties
The listing data is provided under copyright by the Toronto Regional Real Estate Board (TRREB). The listing data is deemed reliable but is not guaranteed accurate by TRREB. The trademarks MLS®, Multiple Listing Service® and the associated logos are owned by The Canadian Real Estate Association (CREA) and identify the quality of services provided by real estate professionals who are members of CREA.
Last updated: November 4, 2026.