
20 Tanglewood Trail
Thornlea · Markham · ON · L3T 6T9
On market 3 days
About this property
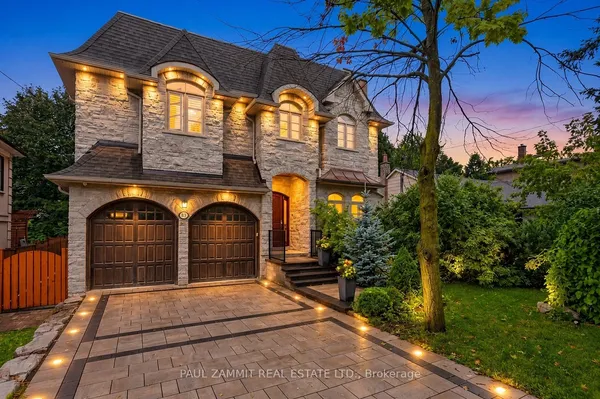
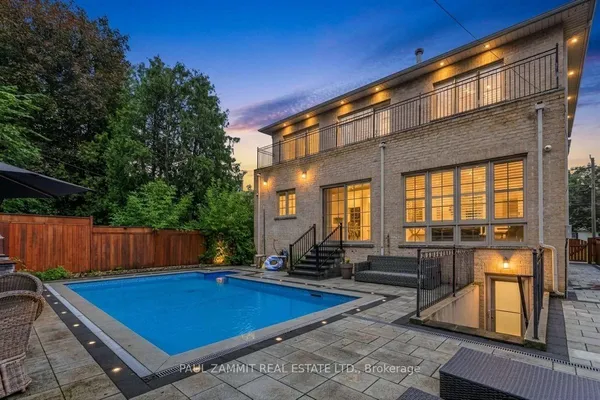
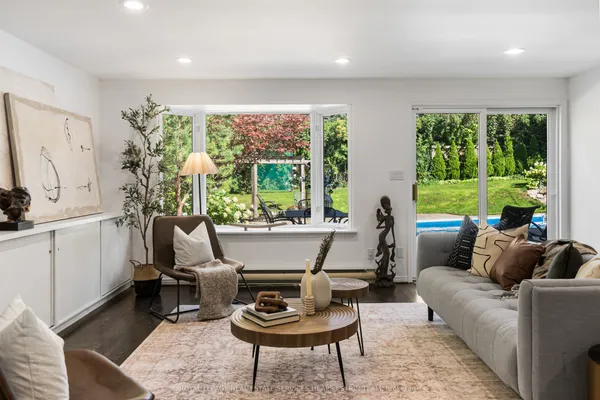
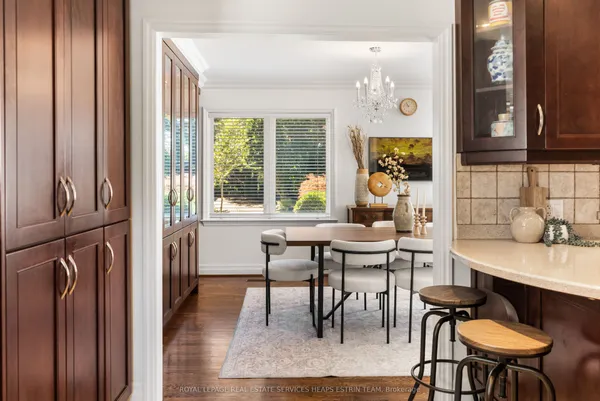
Nestled on a premium ravine lot in a highly sought-after neighbourhood, this stunning executive family home offers over 5,200 sq. ft. of beautifully designed living space, including approximately 3,500 sq. ft. above grade and a 1,762 sq. ft. basement. Designed to accommodate both everyday family living and effortless entertaining, the main level features impressive 9-foot ceilings, a spacious family room, a private den/home office, and a large eat-in kitchen with picturesque views of the backyard oasis, creating a bright and welcoming atmosphere throughout.Upstairs, you'll find generously sized bedrooms, the convenience of a second-floor laundry room, and the rare advantage of three full bathrooms. The luxurious primary retreat boasts a spa-inspired 5-piece ensuite, creating the perfect space to unwind.The finished basement extends the home's exceptional living space with a large recreation room, wet bar, sauna, wood burning fireplace and rough-in potential for a second kitchen-ideal for multigenerational living, guests, or entertaining on a grand scale.Step outside to your own private backyard retreat, complete with a tranquil ravine setting, inground pool, hot tub, and pergola. Located within a top-rated school district, this remarkable property offers the perfect combination of space, privacy, and family-friendly amenities in one of the area's most desirable communities. *Roof(2011), 2xCAC's(1x2017 & 1x2026) 2xFurnaces (1x2014 & 1x2026)
Key facts
See this home in person
Free, no commitment. The agent confirms the time with you.
Open houses
No upcoming open houses.
Property details
Rooms & baths
- Kitchens
- 2
- Den / Family room
- Yes
- Rooms above / below grade
- 9
- Bedrooms above / below
- 4
- Washrooms
- 1 × 5-pc · Second
- 1 × 4-pc · Second
- 1 × 3-pc · Second
- 1 × 2-pc · Main
- 1 × 3-pc · Basement
Basement
- Basement
- Finished
Fireplace
- Fireplace
- Yes
Heating & cooling
- Heat
- Forced Air · Gas
- A/C
- Central Air
Interior features
- Sauna
Outdoor
- Direction faces
- West
- Pool
- Inground
Construction
- Construction
- Brick
- Roof
- Shingles
- Foundation
- Concrete
Parking & garage
- Garage
- Attached · 2
- Covered spaces
- 2
- Total
- 6
- Features
- Private Double
Utilities
- Sewer
- Sewer
- Water
- Municipal
- Electricity
- Yes
- Gas
- Yes
- Water service
- Yes
- Sewer service
- Yes
- Cable
- Available
Lot
- Width / Depth
- 41.6 ft · 139.5 ft
- Features
- Irregular Lot
Property & nearby
- Ravine
- Greenbelt/Conservation
Taxes & fees
- Taxes
- $10,546/2025
Included & excluded
- Inclusions
- Stainless Steel Fridge, Cook Top(2025), 2 Built-in Ovens, B/I Dw, Hood Fan, Washer & Dryer, Bsmt Fridge, alarm system (API rented), Cvac(as is-no equip), Intercom System(as is), 2 Furnaces, 2 Electric Air Cleaners, 2 Cac's, 2 Electrical Panels, 1 Humidifier(as is), GDO & 2 Remotes, Light Fixtures, Blinds, Pool Heater & Equipment, Garden Shed, Wine Storage Shelves, Bsmt Fireplace Screen & Equipment
Overview
- Property type
- Detached
- Style
- 2-Storey
- Possession
- TBA · 60-89 days
- Cross street
- Leslie/Greenlane
Rooms
13 rooms on 3 level s
| Type | Dimensions | Features |
|---|---|---|
| Ground | ||
| Living Room | 17'1" × 11'4" | LaminatePot Lights |
| Dining Room | 18'5" × 13'2" | LaminatePot Lights |
| Family Room | 17'5" × 16'3" | Hardwood FloorGas Fireplace |
| Library | 8'8" × 11'4" | Hardwood FloorB/I Bookcase |
| Kitchen | 13'6" × 11'6" | Granite CountersStainless Steel Appl |
| Breakfast | 15'6" × 10'9" | Overlooks RavineW/O To Deck |
| Second | ||
| Primary Bedroom | 18'7" × 16'4" | 5 Pc EnsuiteWalk-In Closet(s) |
| Bedroom 2 | 12'5" × 11'6" | ClosetBroadloom |
| Bedroom 3 | 16'2" × 11'11" | Mirrored ClosetBroadloom |
| Bedroom 4 | 15'9" × 11'7" | 3 Pc EnsuiteCloset |
| Laundry | 8'6" × 11'7" | |
| Basement | ||
| Recreation | 39'10" × 38' | BroadloomDry Bar |
| Kitchen | 15'3" × 5'4" | |
Mortgage calculator
Location
Cross street: Leslie/Greenlane
Market Overview
Markham
Listing data provided by the Toronto Regional Real Estate Board (TRREB).
Similar properties
The listing data is provided under copyright by the Toronto Regional Real Estate Board (TRREB). The listing data is deemed reliable but is not guaranteed accurate by TRREB. The trademarks MLS®, Multiple Listing Service® and the associated logos are owned by The Canadian Real Estate Association (CREA) and identify the quality of services provided by real estate professionals who are members of CREA.
Last updated: November 4, 2026.